
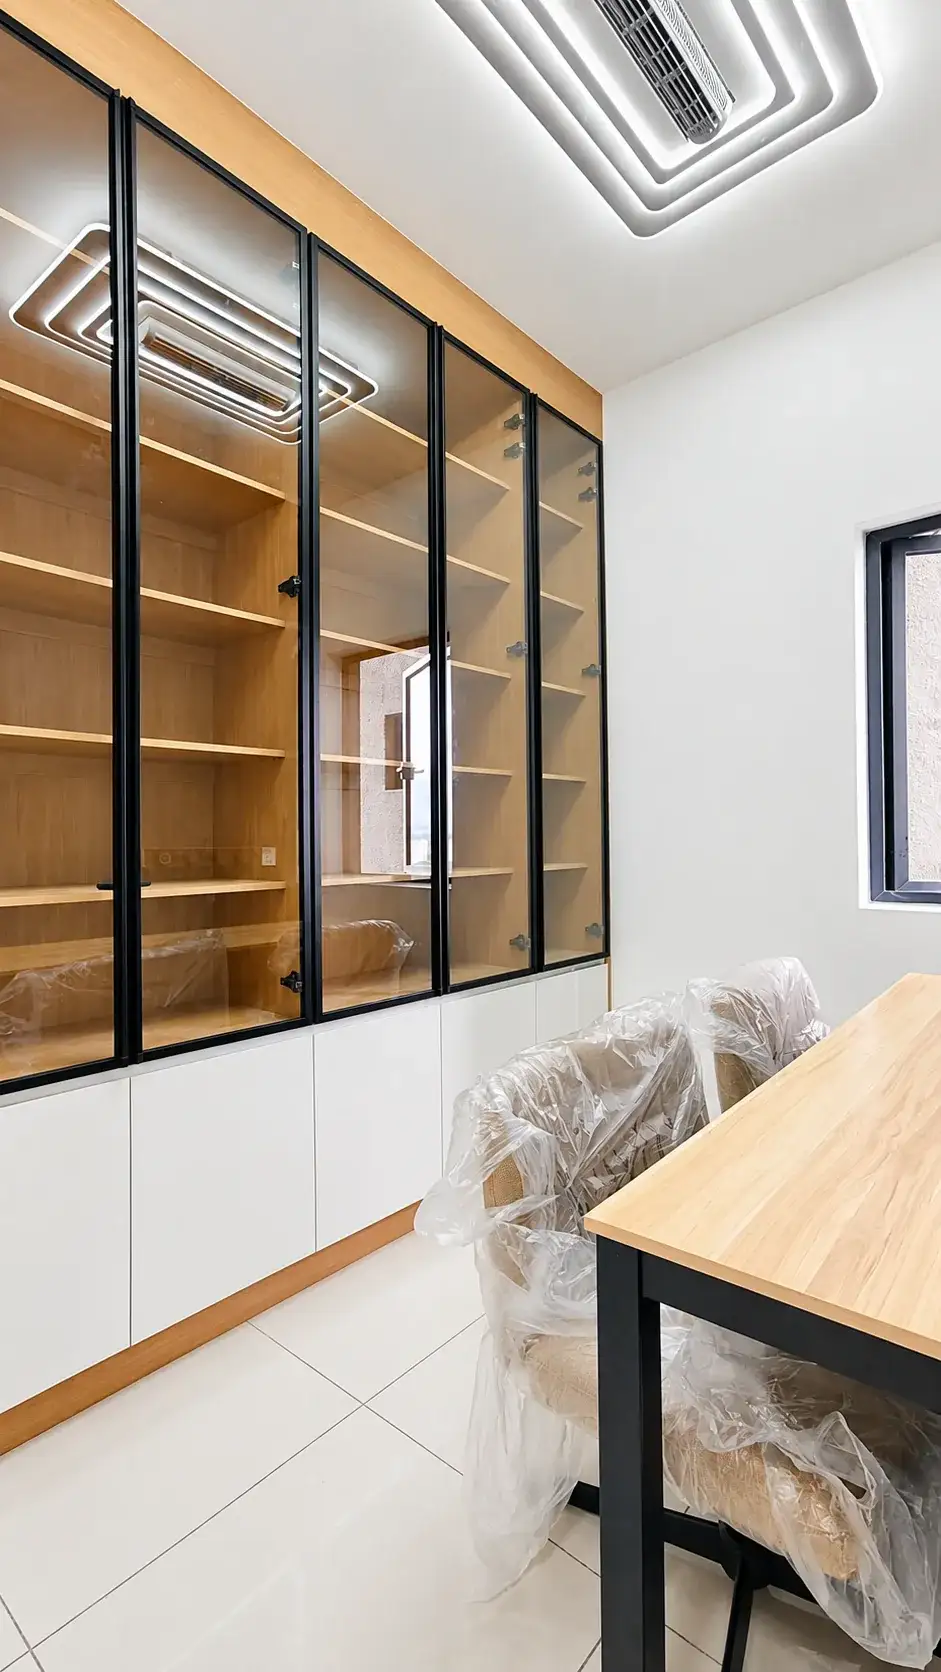
Storage that becomes part of the room
Full-height glass-door cabinetry adds display and storage while keeping the dining or work area usable.
OWN-STAY CONDO RENOVATION
Plan the kitchen, storage and everyday spaces before you move in.
MINA HOME plans and coordinates own-stay condo renovations across KL & Selangor. Kitchen cabinets, wardrobes, plaster ceilings, electrical works and finishing can be planned together within your agreed scope.
Start with a WhatsApp message. Your condo name and floor plan can follow later.
Plan your condo renovation budget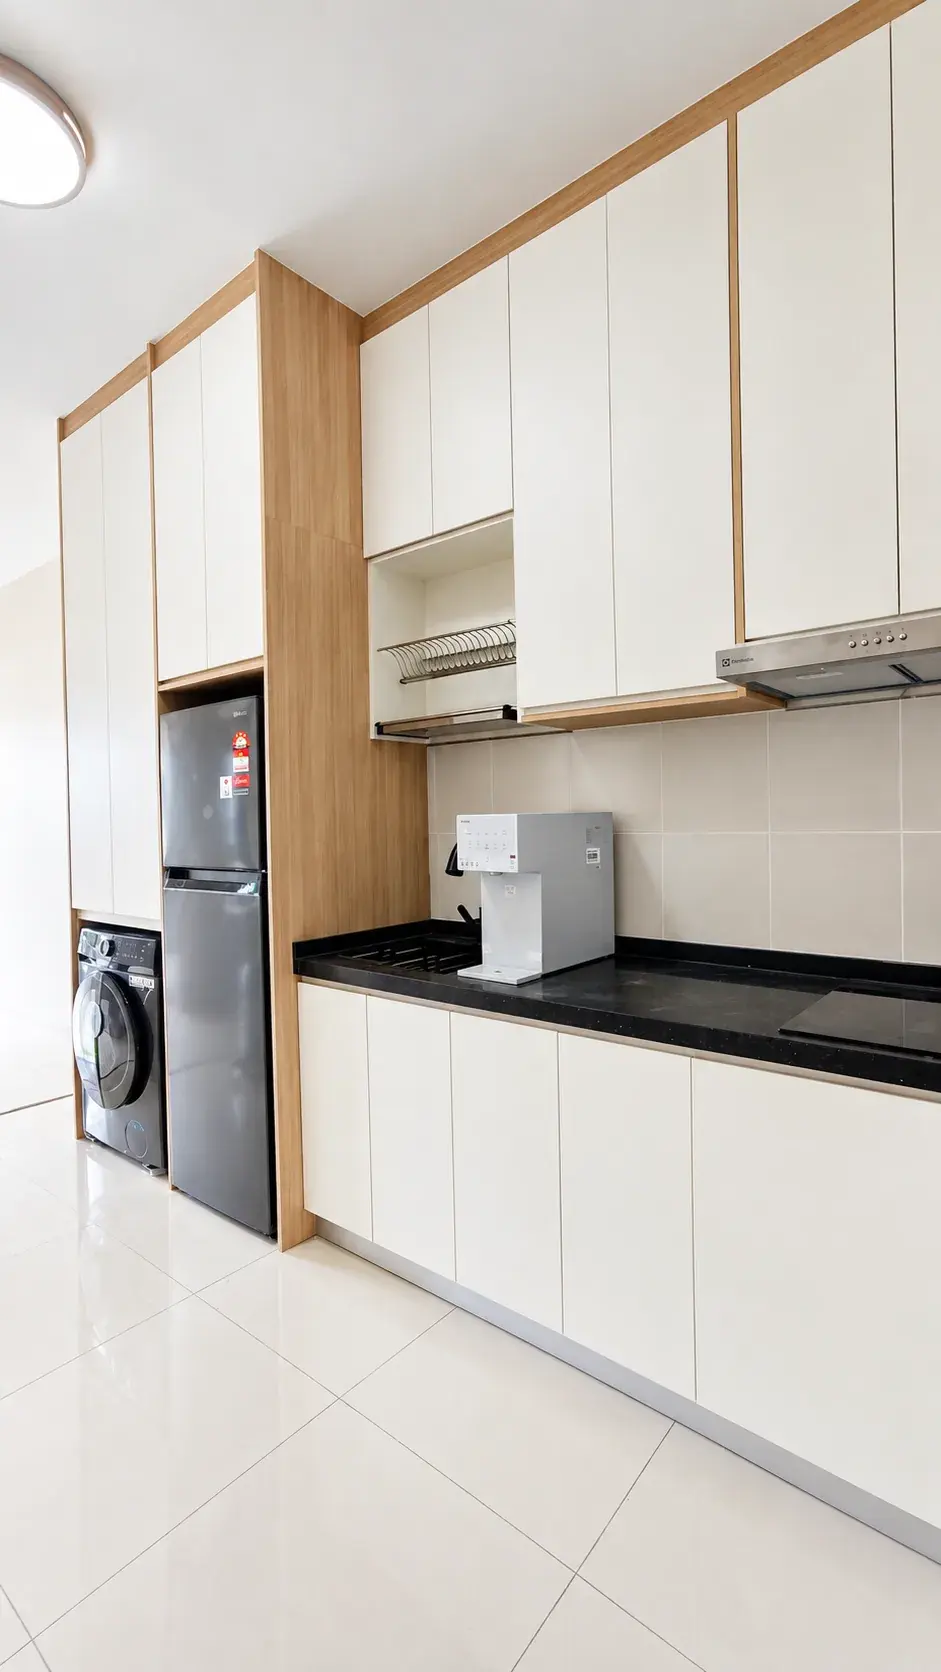
From kitchens and appliance storage to bedroom wardrobes and built-ins, these completed spaces show different ways to make a condo work harder for everyday living.
Photos show different completed condo spaces and are not presented as one single home.
Full-height glass-door cabinetry adds display and storage while keeping the dining or work area usable.
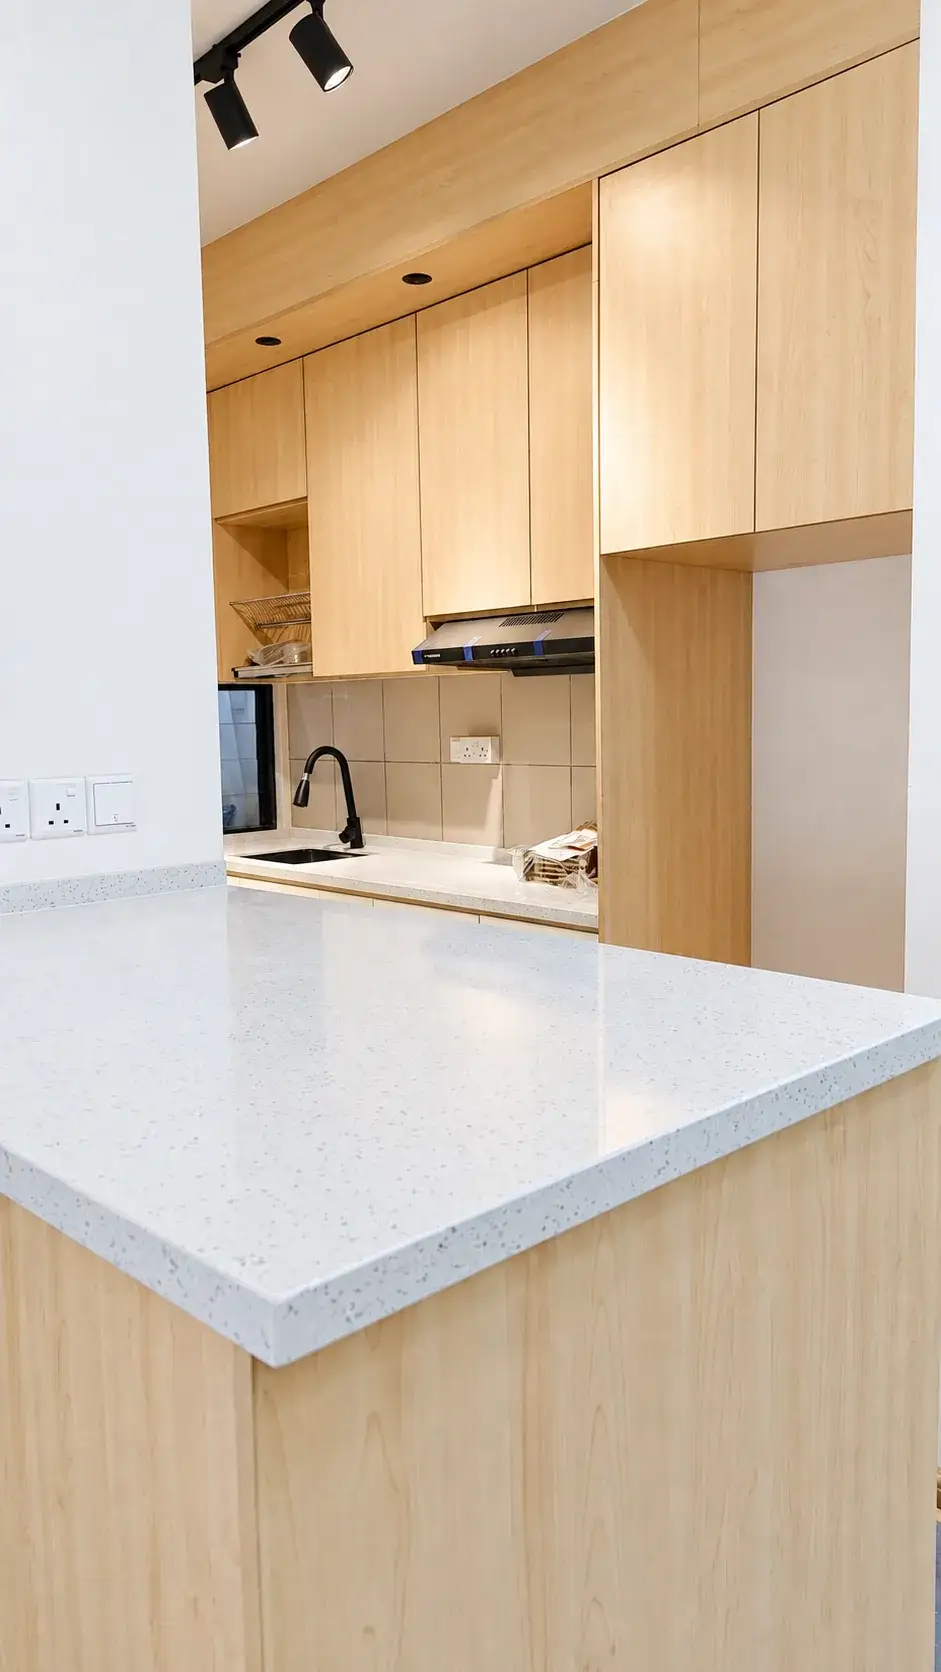
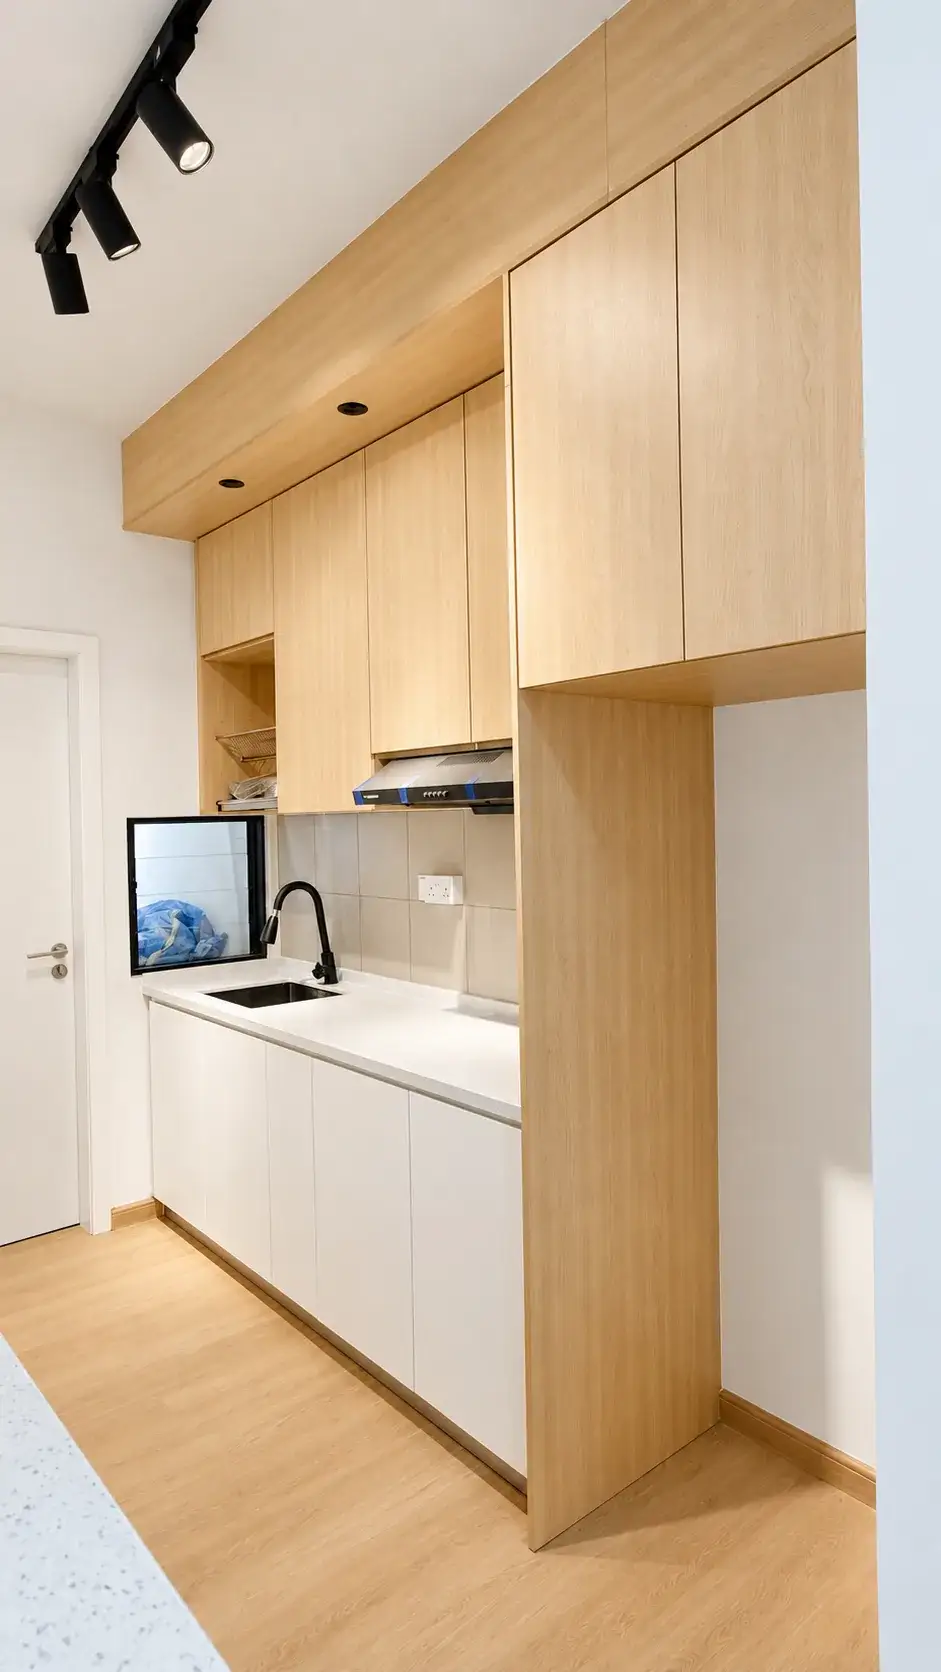
A larger counter or island can add preparation space when the surrounding walkway and kitchen layout are planned together.
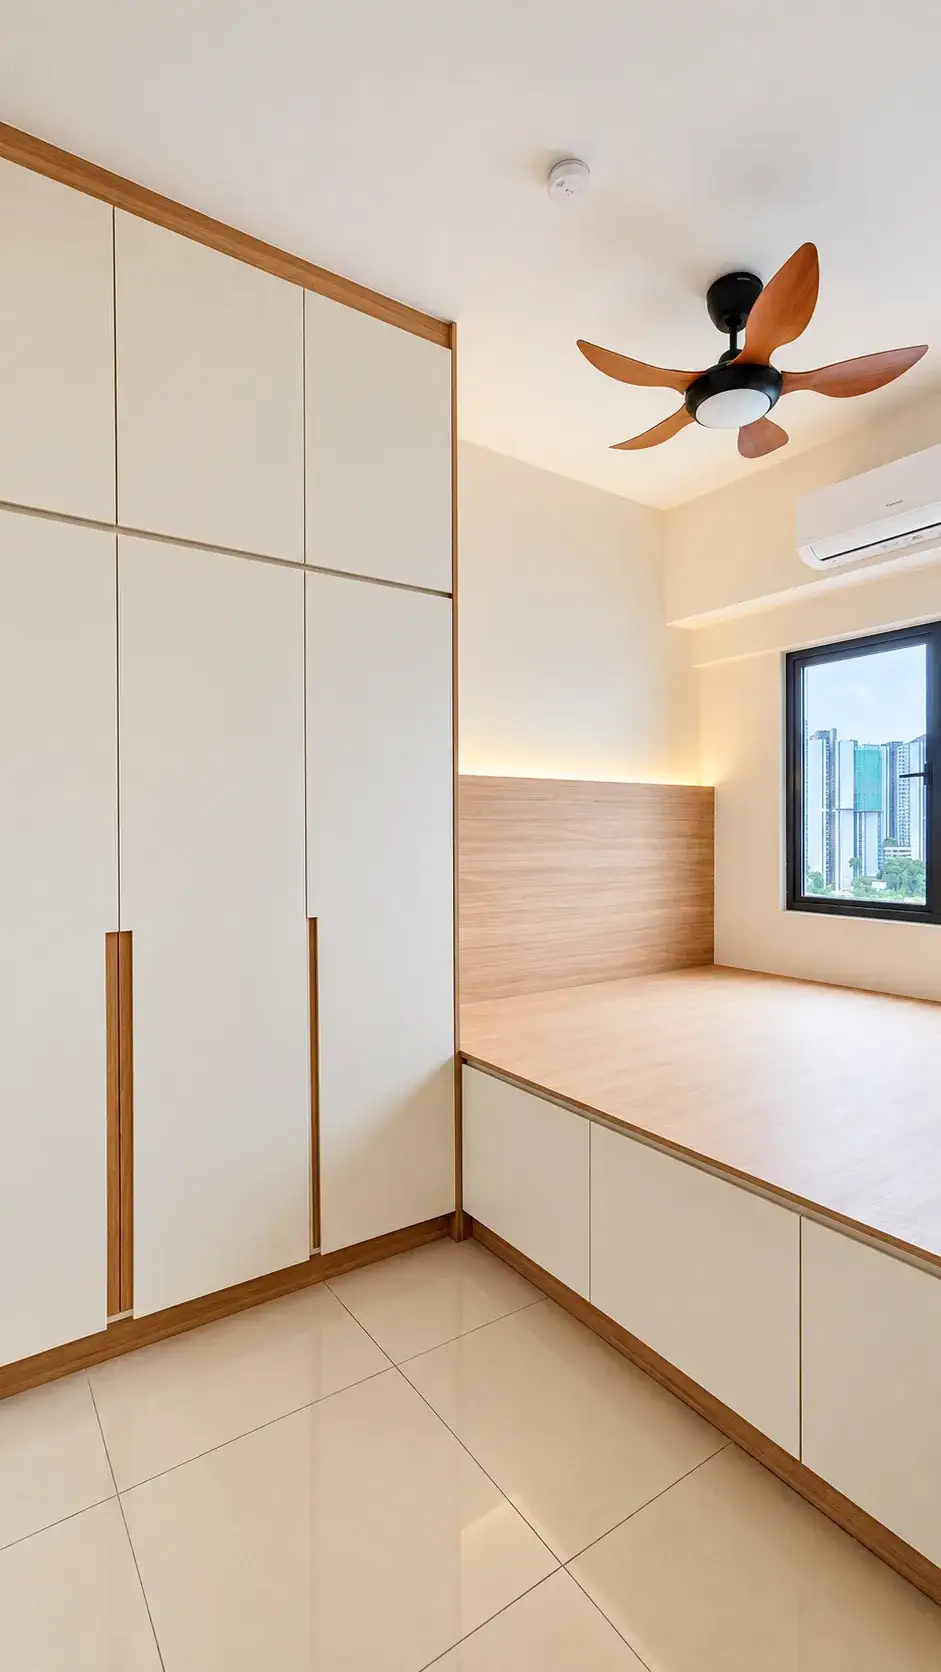
Full-height wardrobes and integrated storage help a compact bedroom carry more without adding loose furniture everywhere.
Use this checklist to agree what is included, excluded or optional. These are items to discuss, not a fixed package or a promise that every item is included.
You do not need every design decision on day one, but a few early choices make the quotation and renovation planning much clearer.
Start with daily routines: where you cook, eat, work, store things and move through the home.
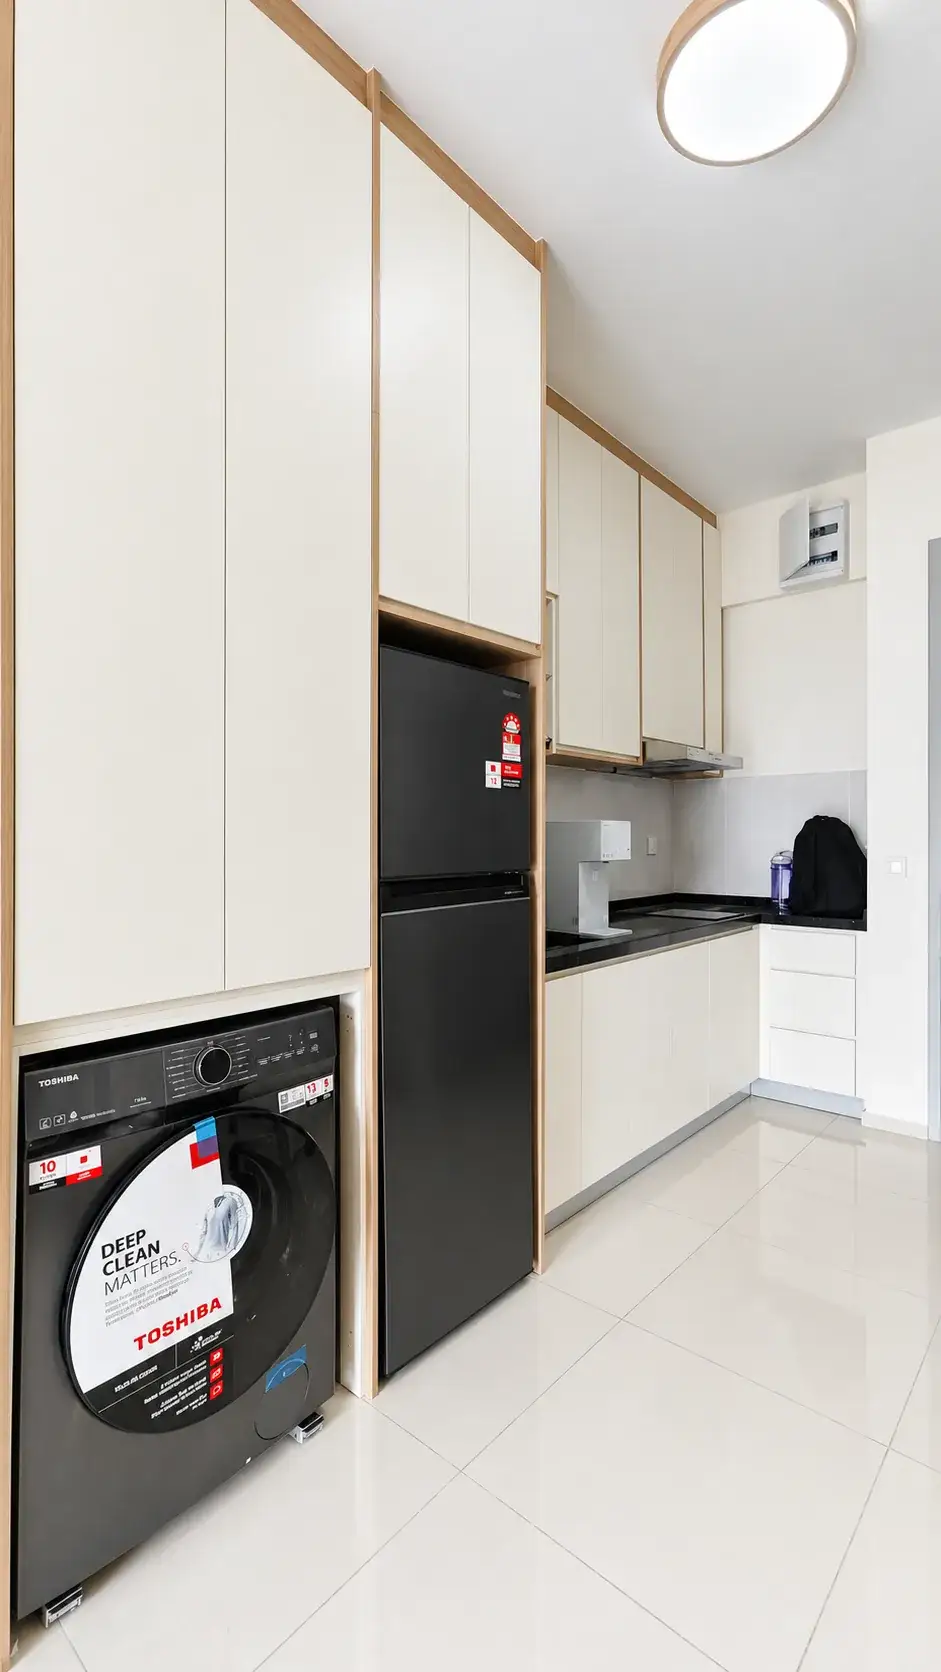
Fridge, washer, dryer, hood, hob and other major appliances can affect cabinet sizes, service points and clearances.
Decide what needs to live in the kitchen, bedrooms, entry and common areas before filling every wall with cabinetry.
Check the renovation application, working hours, lift arrangements, contractor requirements and deposits for your development.
A condo can feel much easier to live in when cabinetry, appliances and circulation are planned as one system instead of separate purchases.
Explore Kitchen RenovationEvery development can have different renovation requirements. Before work starts, confirm the latest rules with your Management / JMB / MC, including the application process, working hours, contractor registration, lift booking or protection, deposits and access arrangements.
Requirements vary by development, so the latest Management guideline for your unit should take priority.
No floor plan yet? You can still contact us. These details help when available; final pricing needs confirmed measurements, specifications and site conditions.
Explore our One Equine Residence project in Seri Kembangan, including its kitchen, built-in storage and completed spaces.
View One Equine ResidenceA condo renovation scope can include kitchen cabinets, built-in wardrobes, plaster ceilings, lighting and wiring, painting and curtains when requested. What makes sense depends on the floor plan and the fittings the developer already supplied. A final quotation needs confirmed measurements, materials and an agreed scope.
Most condominiums have a renovation application process. Check the latest requirements from your Management / JMB / MC before work starts, including deposits, working hours, contractor registration and lift arrangements.
You can start discussing the floor plan, priorities and reference ideas earlier, but final measurements and site-dependent decisions should be confirmed after access to the actual unit.
Yes. Planning them together makes it easier to coordinate appliance sizes, storage needs, room clearances and the wider renovation sequence.
Start by telling us what you would like to renovate. Your condo name, floor plan and appliance details can follow later. A firm quotation still needs the actual dimensions, specifications and agreed scope.
Yes. The goal is not to fill every wall with cabinets, but to use the available height and built-in opportunities where they genuinely improve daily storage and movement.
The timeline depends on the agreed scope, Management requirements, material decisions, site conditions and the sequence of different trades. It should be confirmed against the actual project rather than assumed from a generic duration.
Start a WhatsApp conversation about your new home. You do not need a floor plan or a complete list of requirements to get in touch; we can work through the details with you.
Serving homeowners in Kuala Lumpur and Selangor.