
One Equine Residence
From design to completion
See how the kitchen, living area, bedrooms and built-in storage moved from 3D planning into the completed home.
Seri Kembangan, Selangor3R2B · Condominium renovation
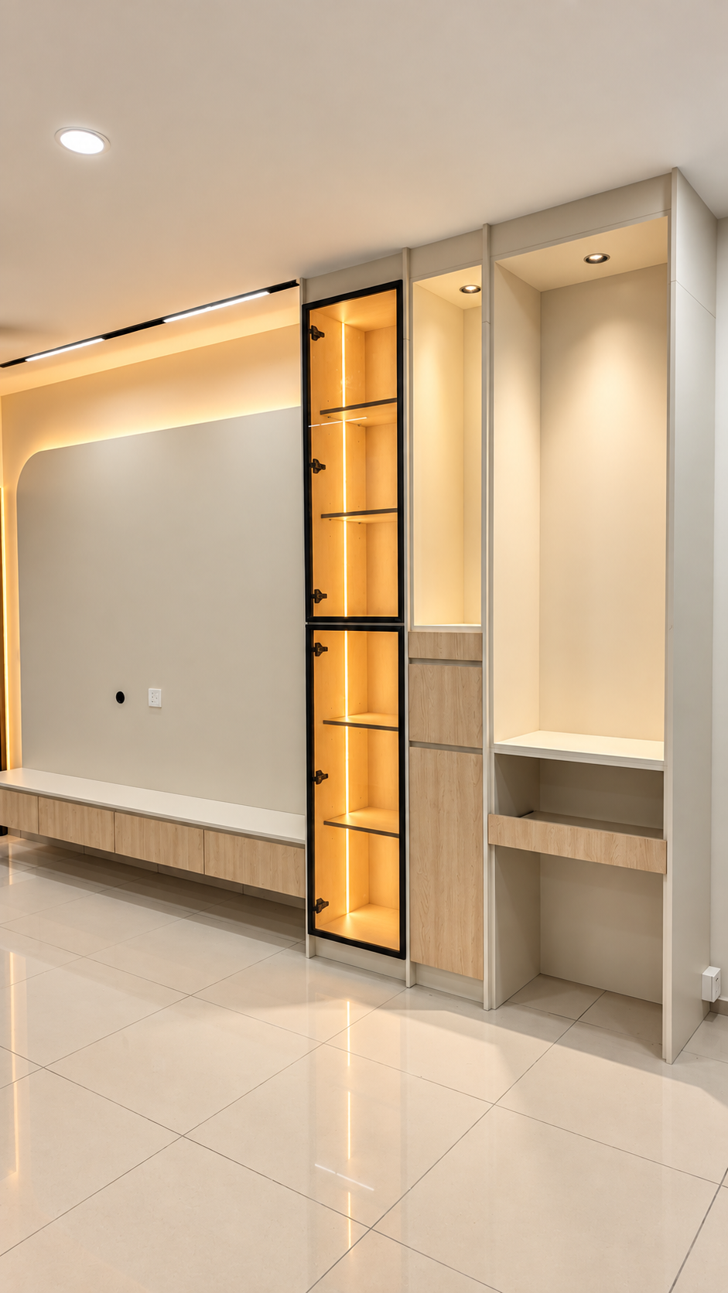
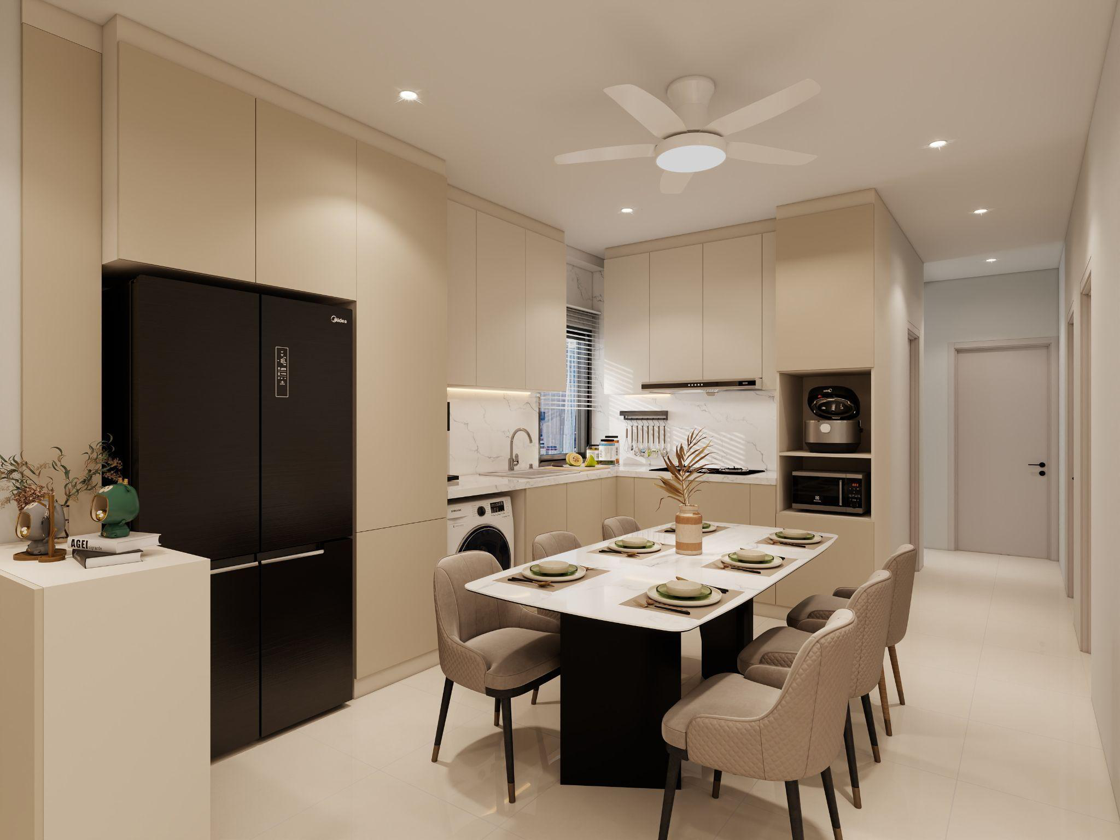
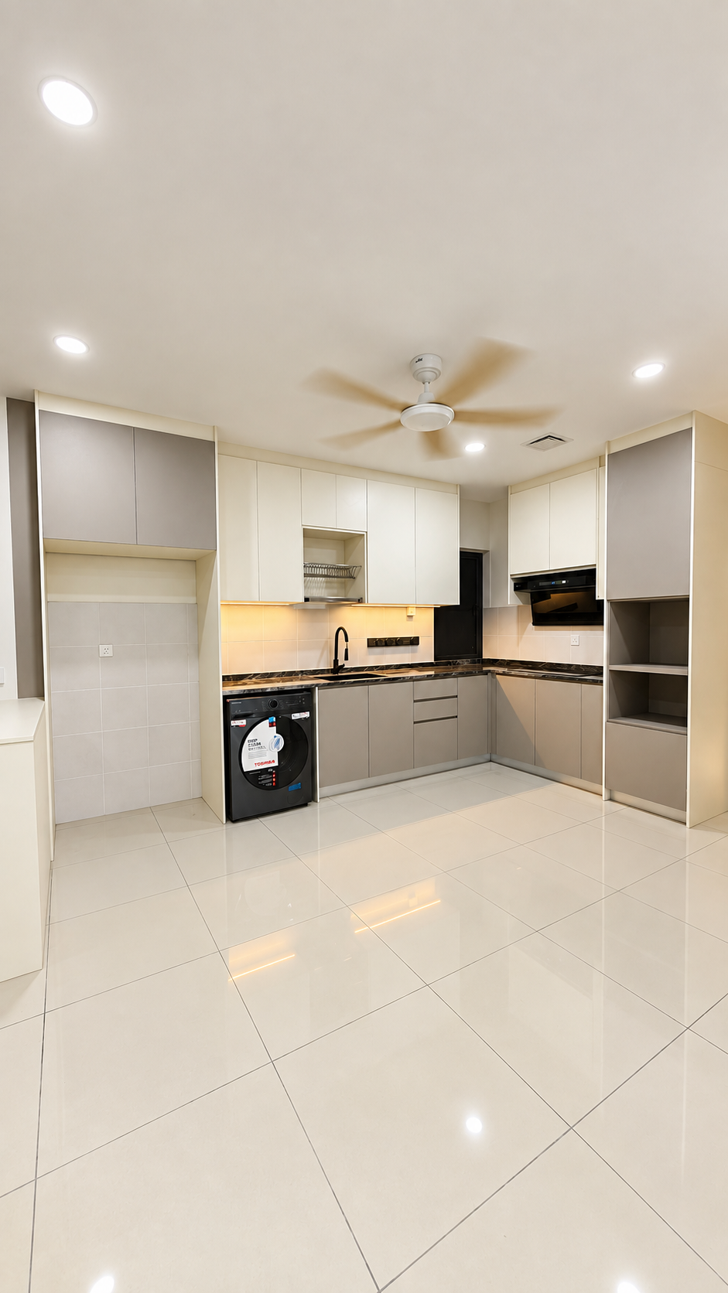
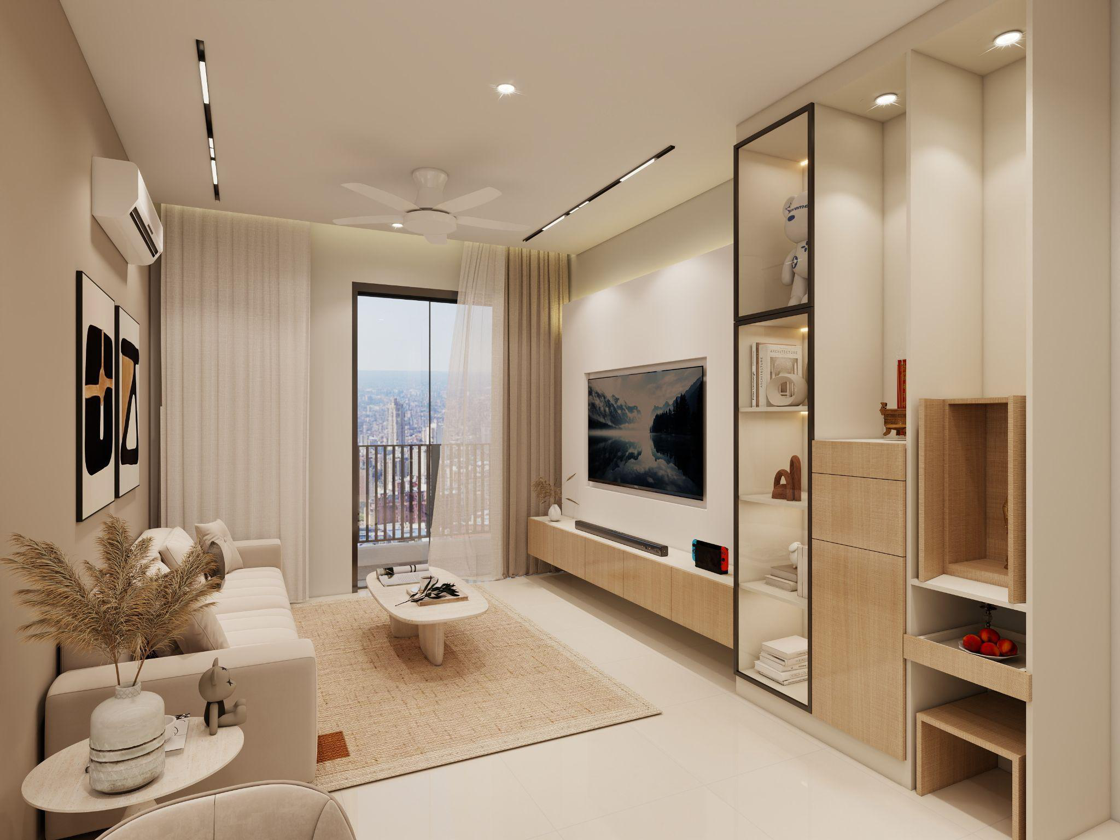
How did the 3D design turn out in real life?
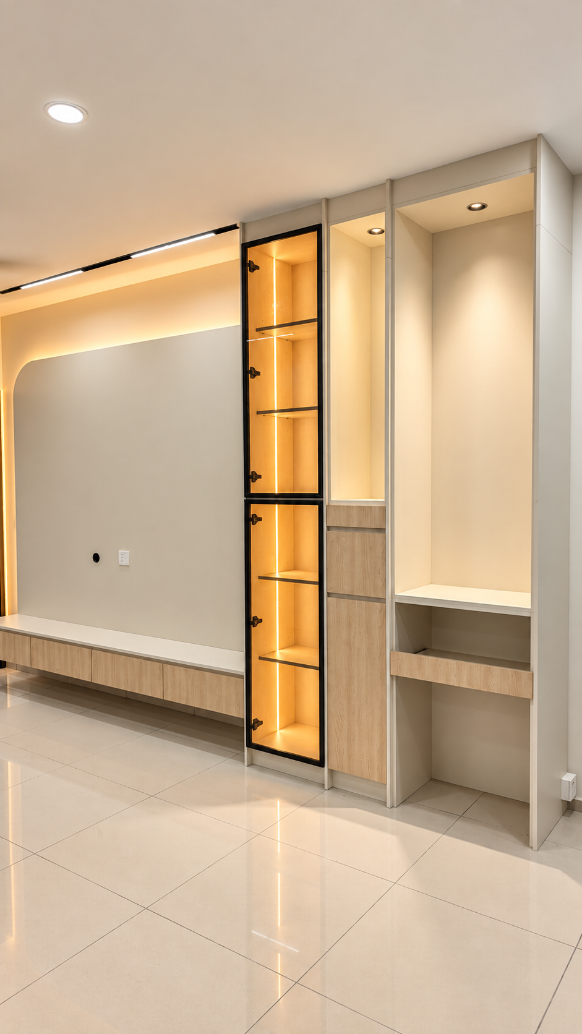
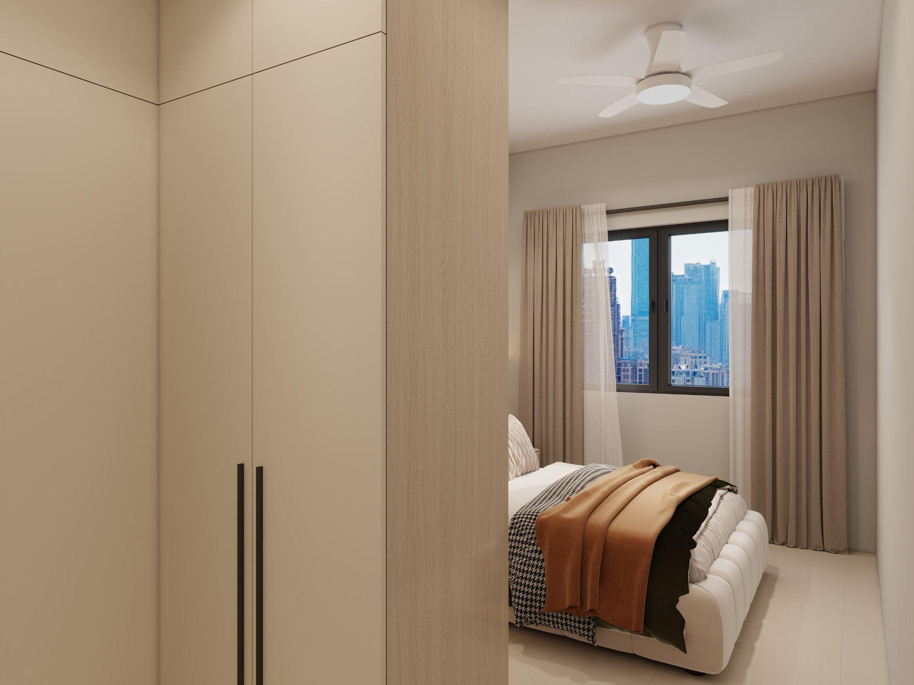
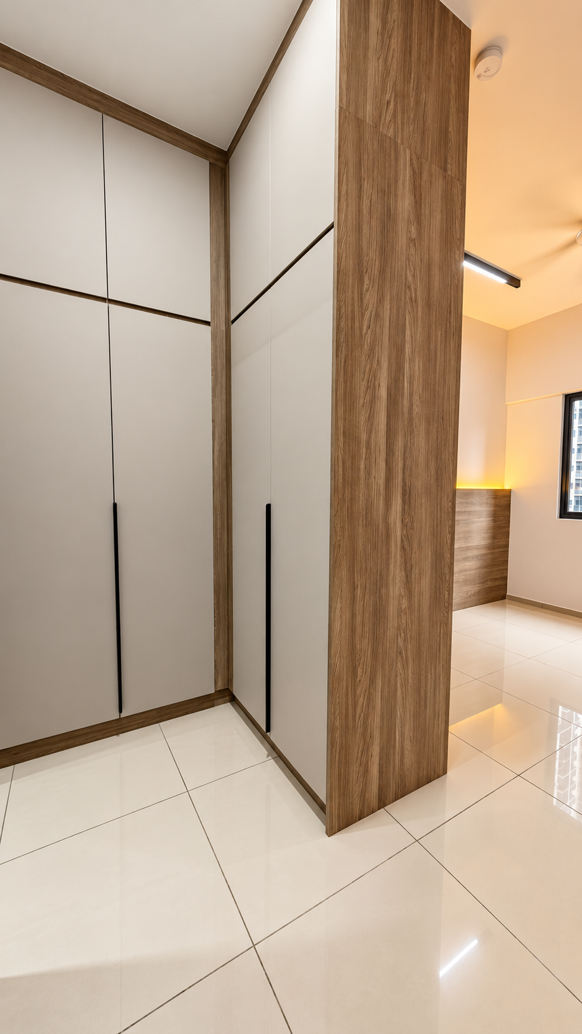
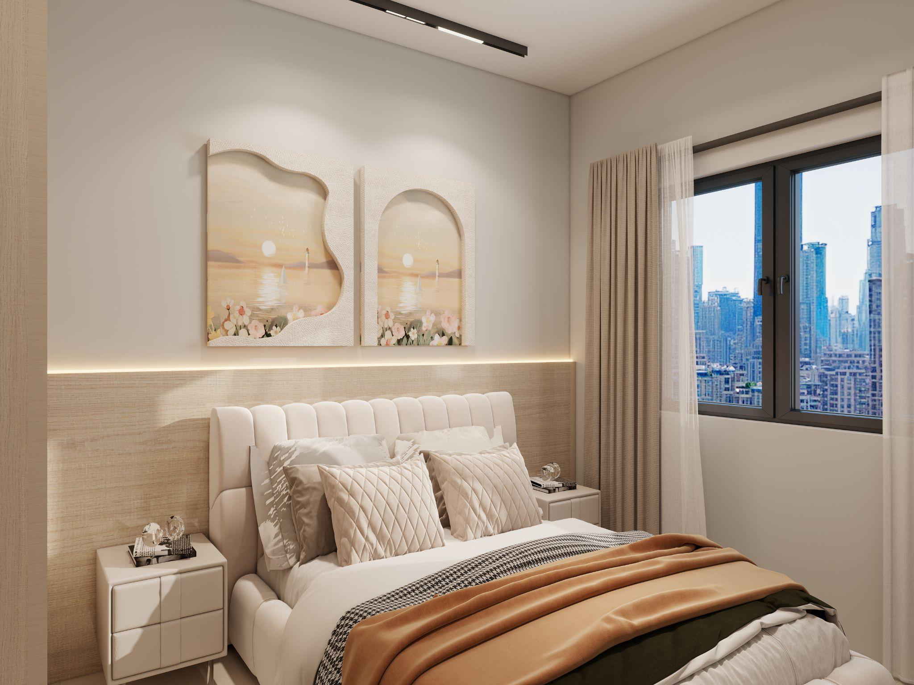
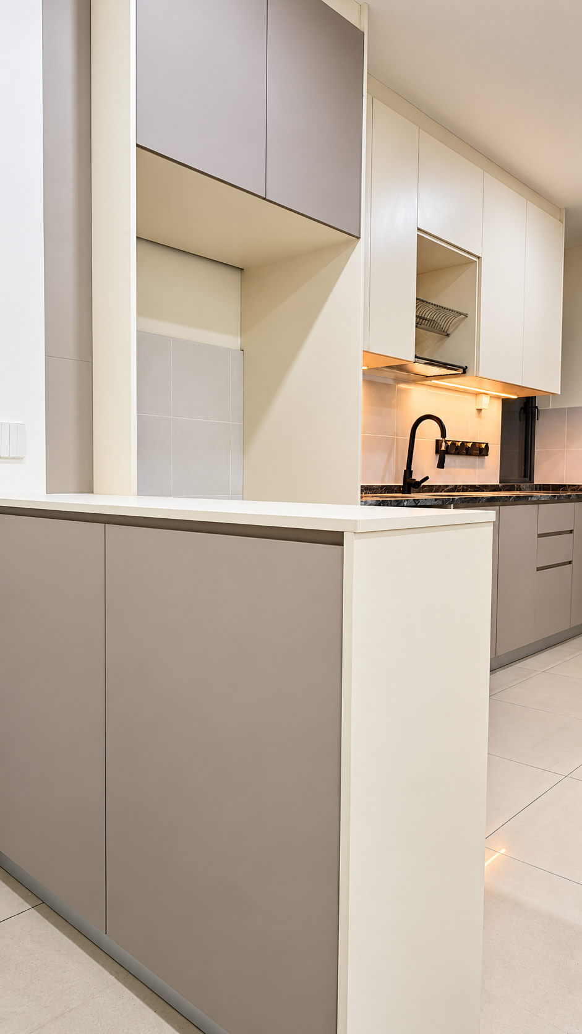
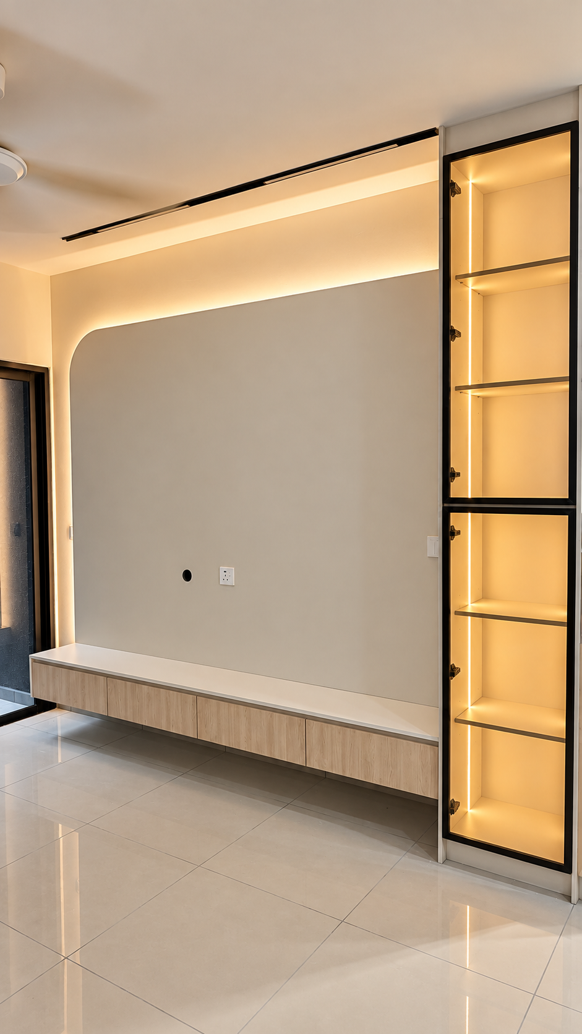
Compare the 3D concepts with the completed spaces—from the kitchen and TV wall to bedroom storage—and see how the design came together in the finished home.
Living room TV wall
Master bedroom wardrobe
Master bedroom feature wall
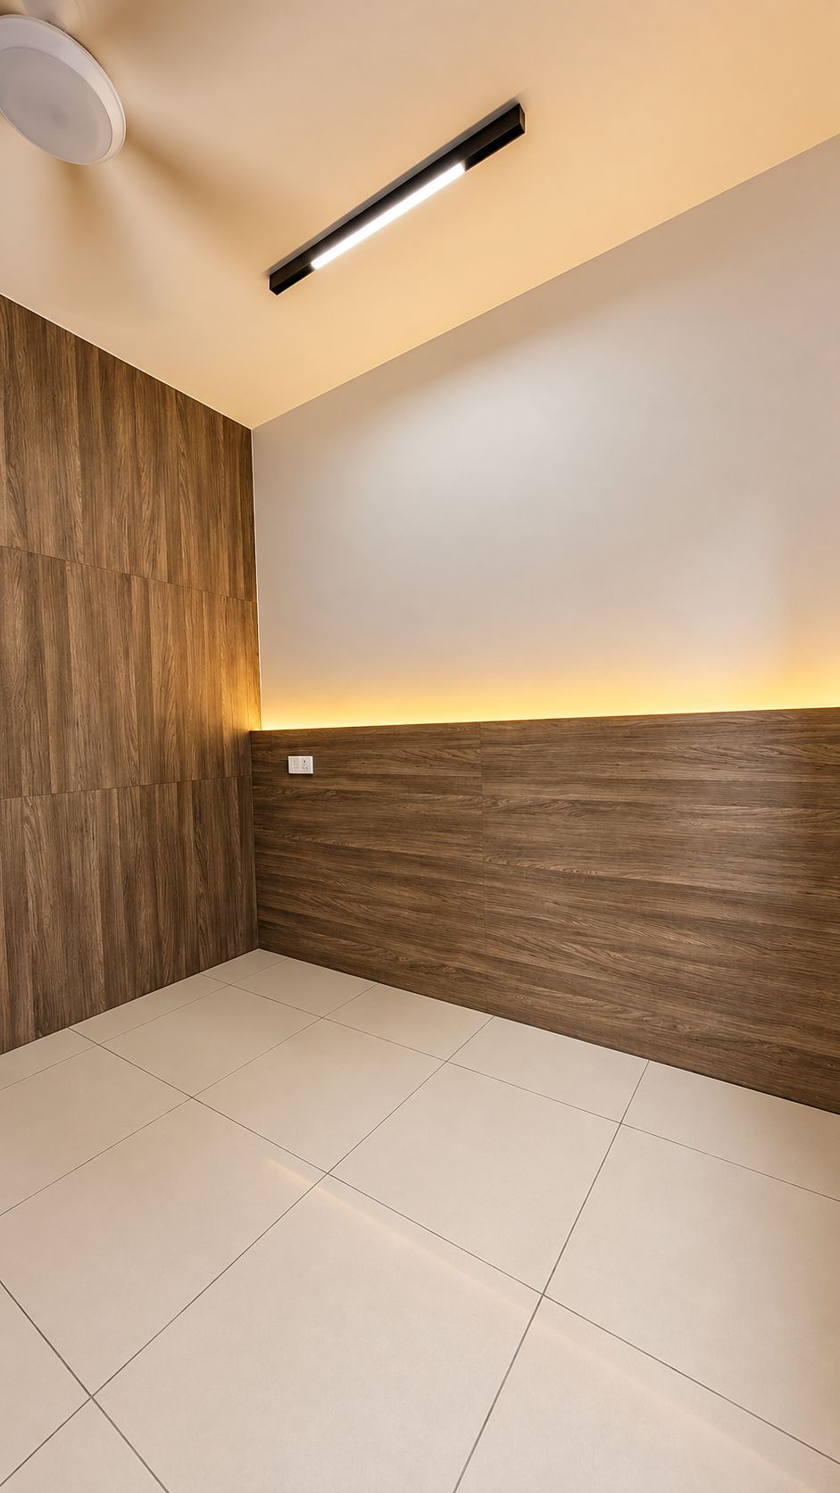
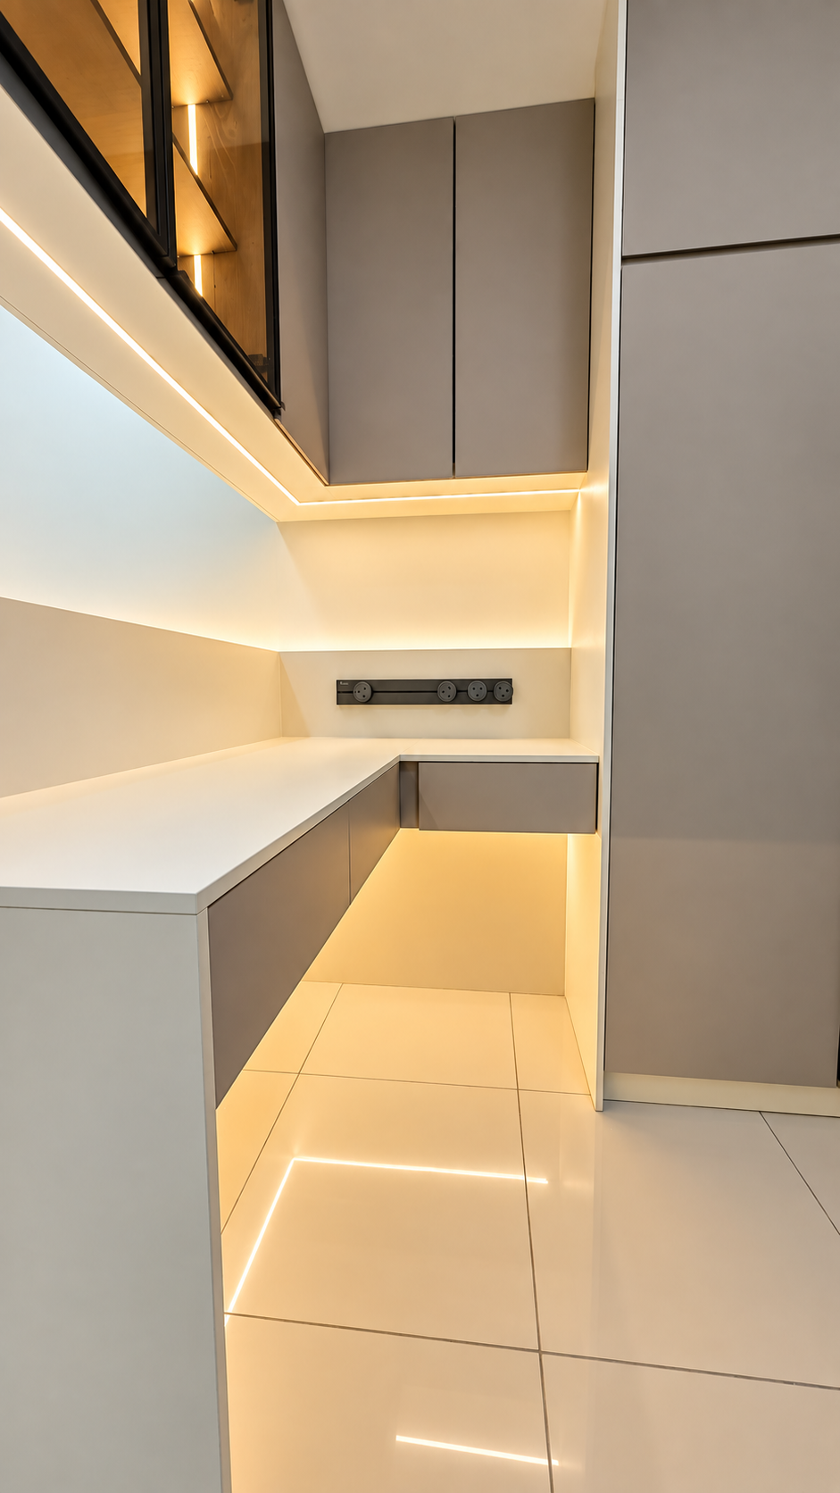
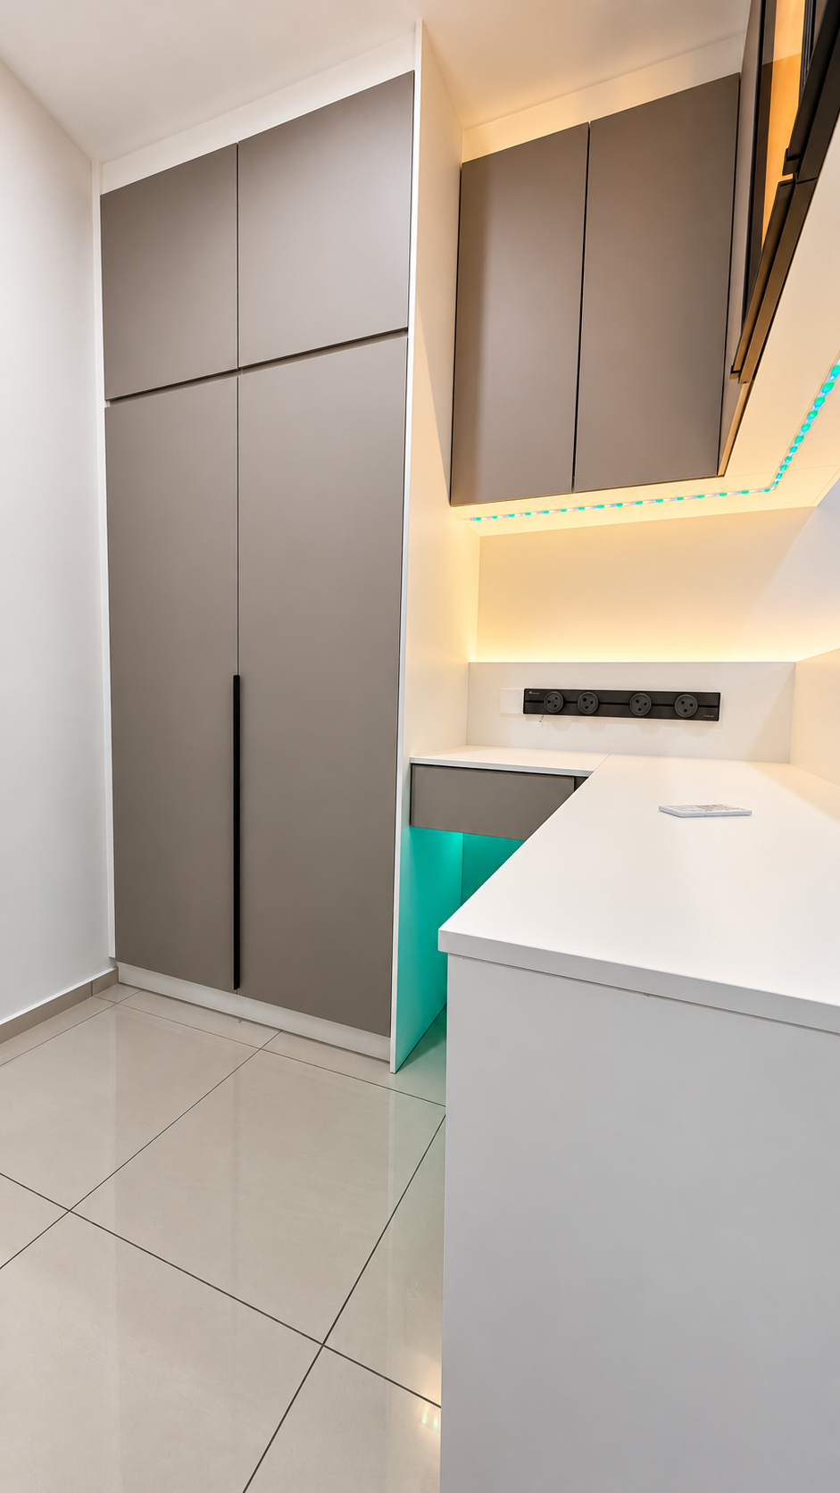
Study & wardrobe — room 1
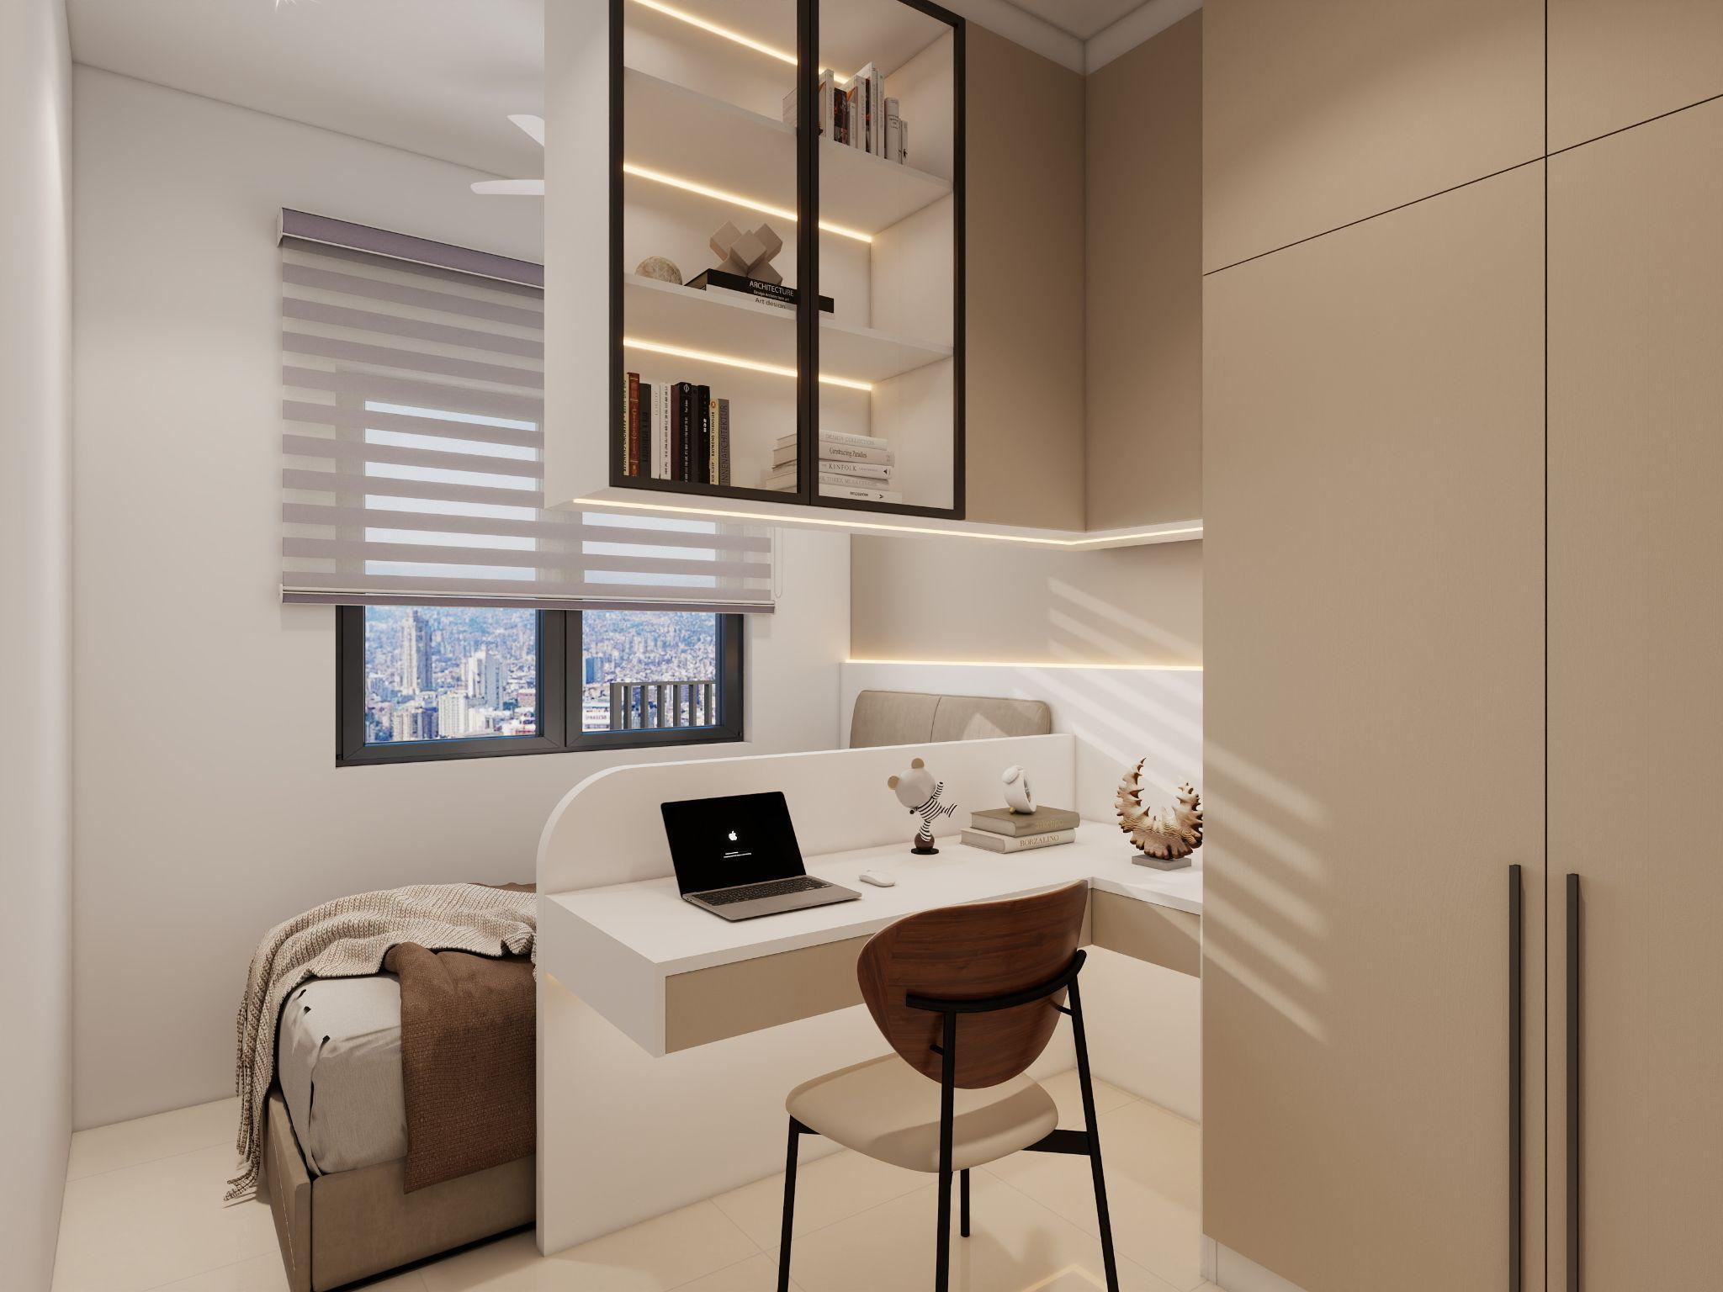
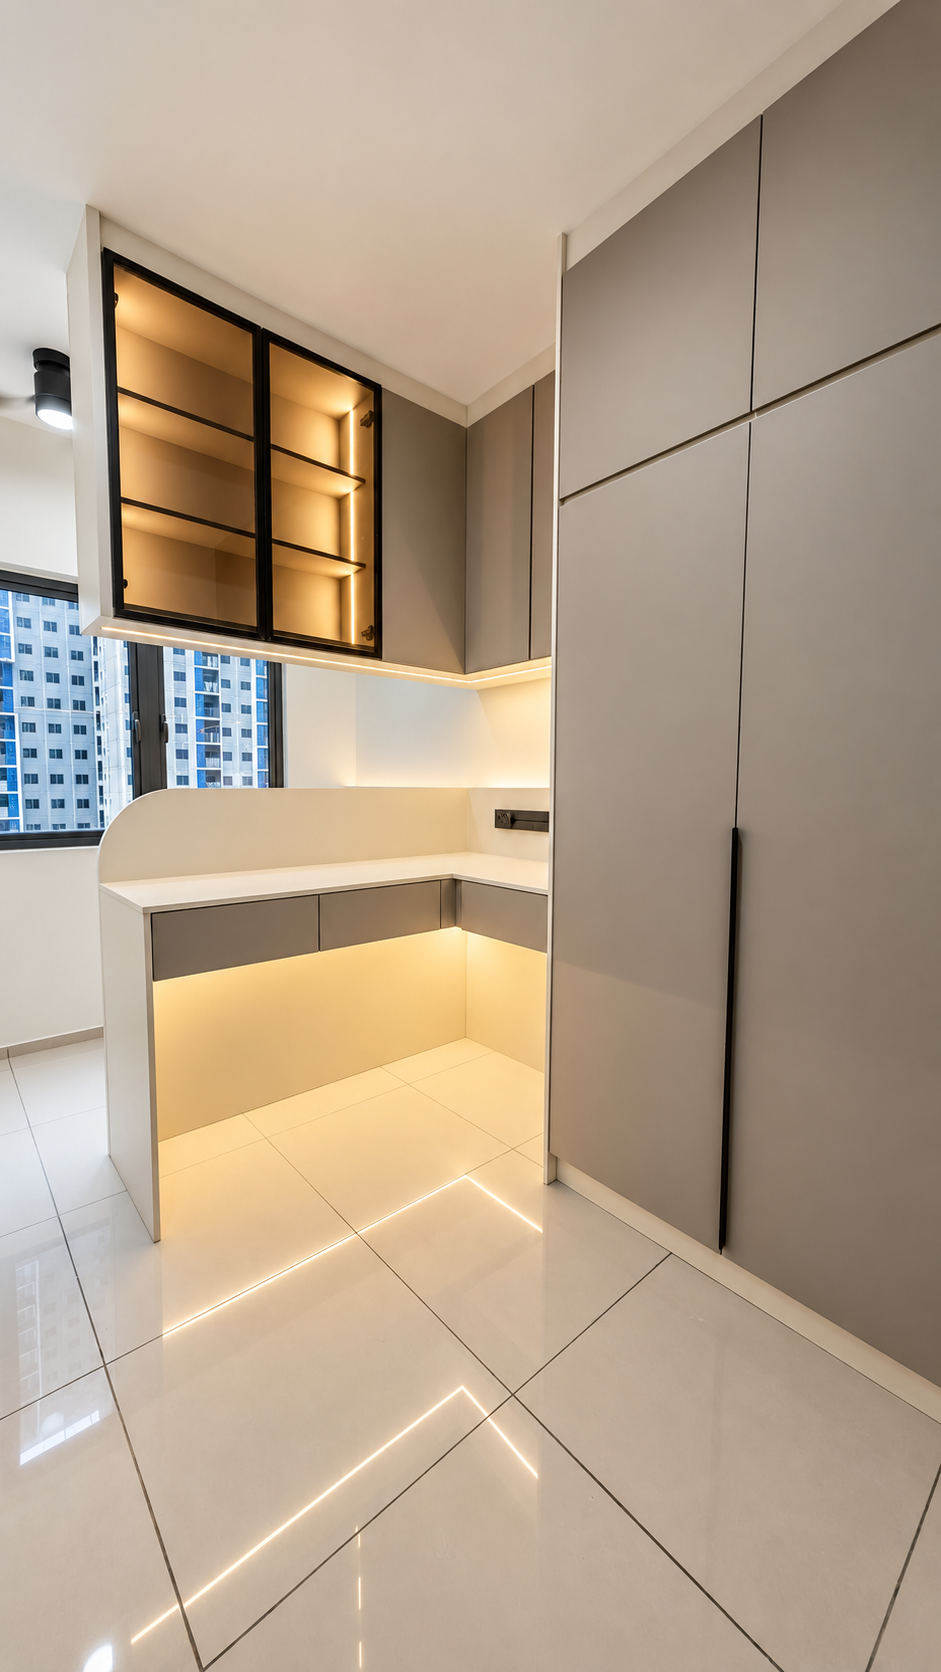
Study & wardrobe — room 2
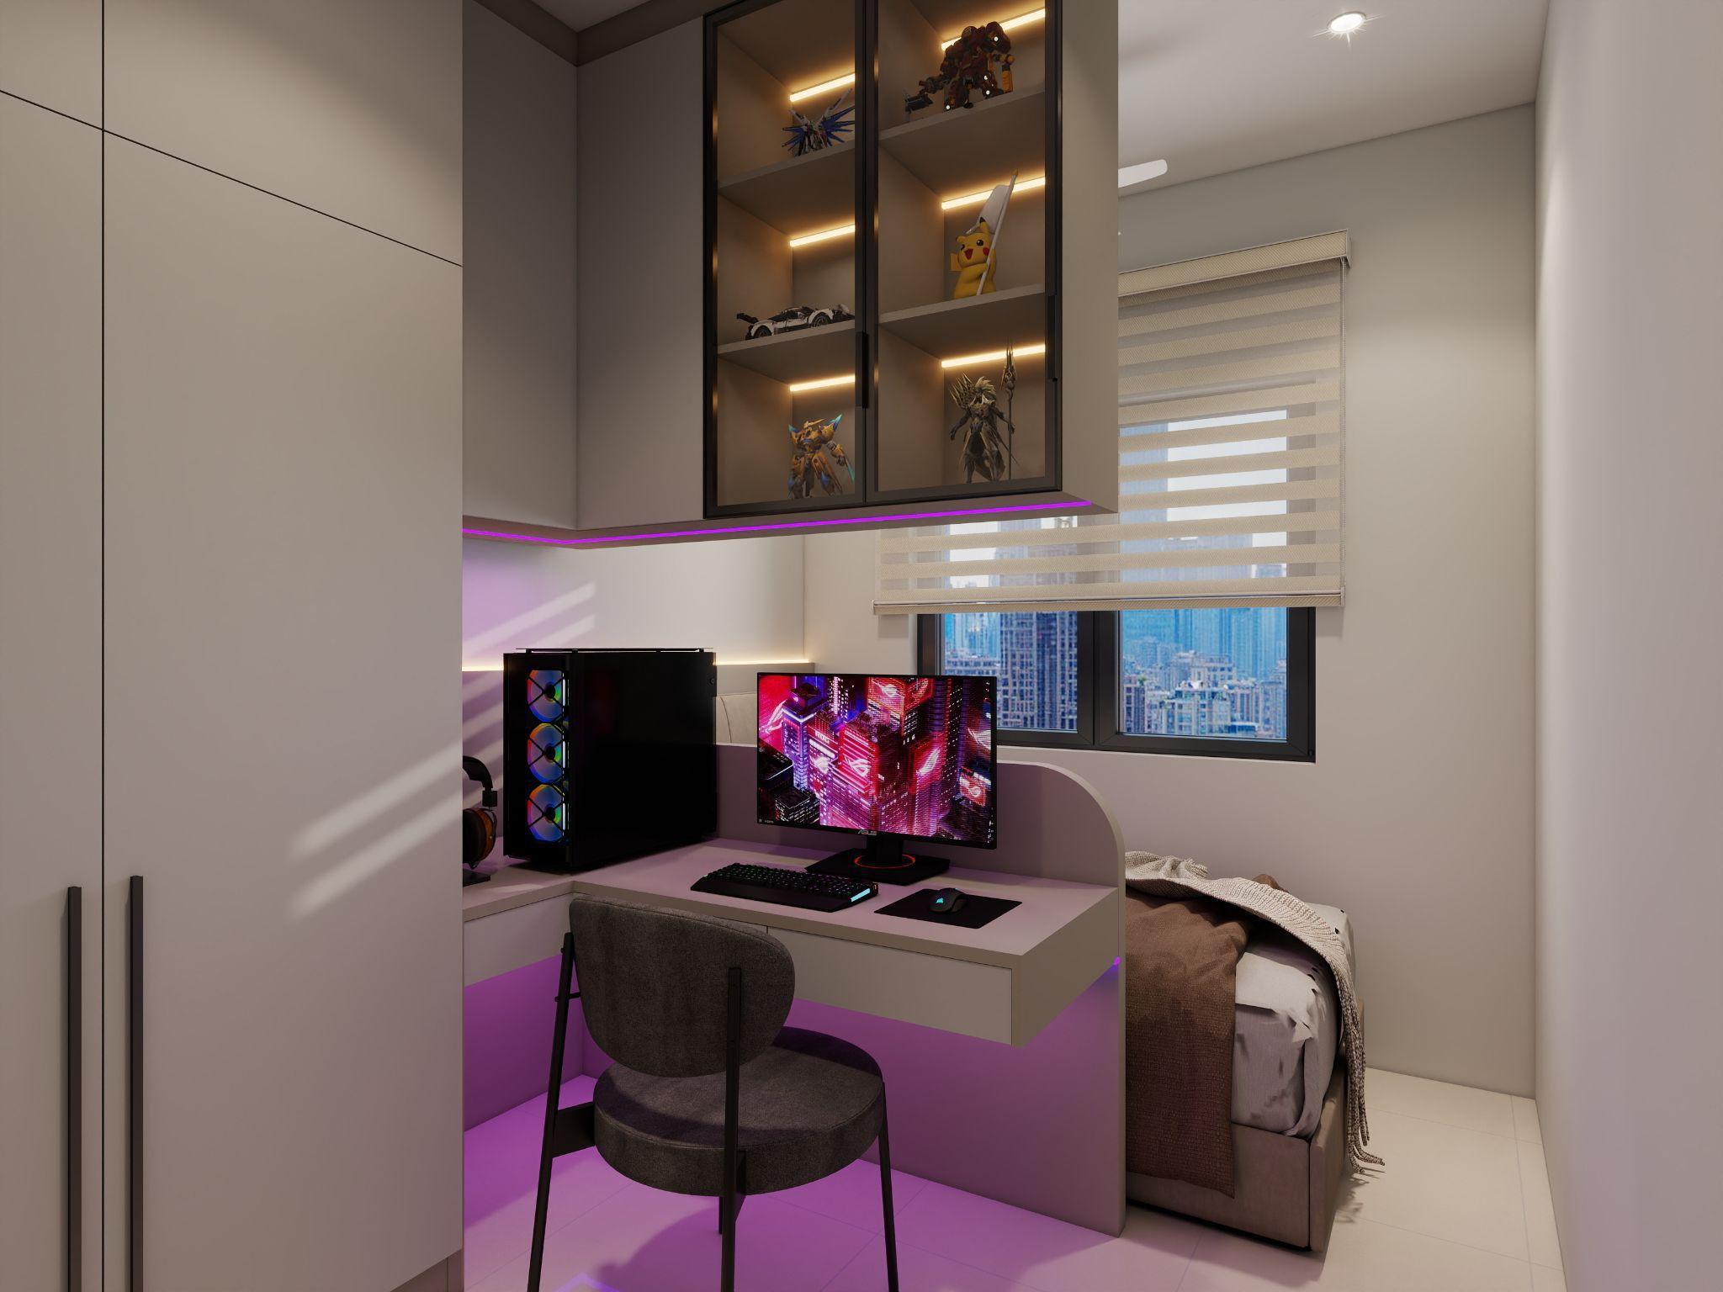
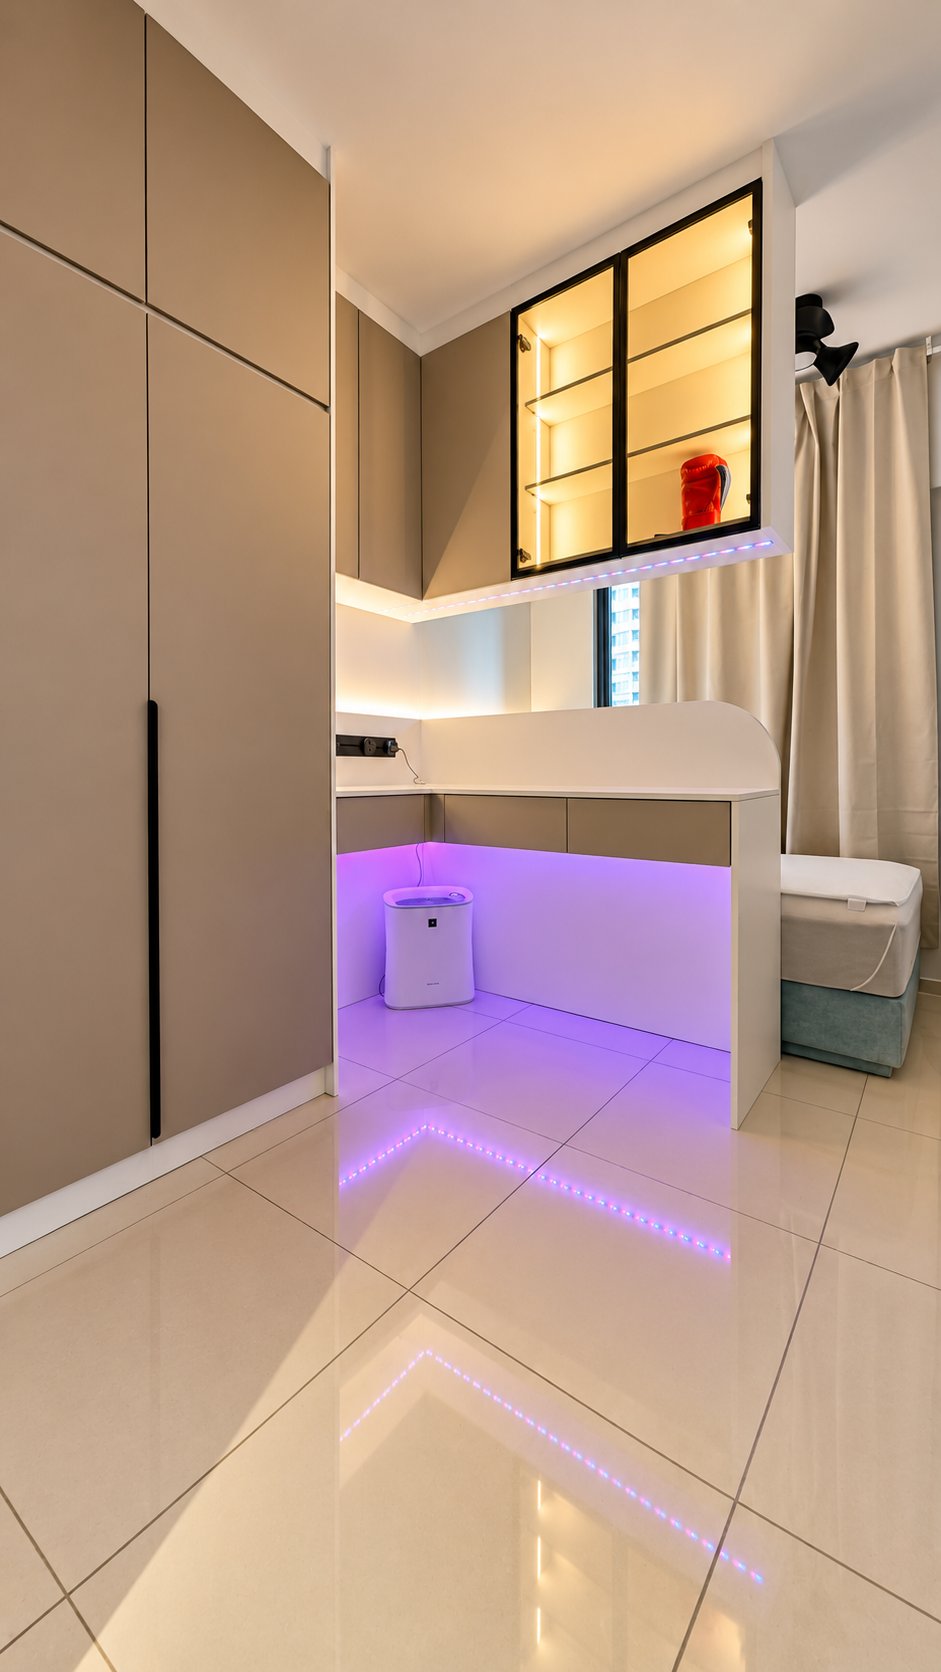
Completed home details
Open any photo to view the full composition.
See the finished space in motion
Take a quick walk through the One Equine project and get a clearer feel for the layout, cabinetry and overall finish beyond still photos.
Planning your own One Equine renovation?
Share your unit layout and renovation priorities with MINA HOME.