
Master Bedroom
01 / 036FT
Built-in wardrobe
Includes 1 soft-close drawer
QUAVER RESIDENCE · SERI KEMBANGAN · WARDROBE PACKAGE
A calmer, more beautiful bedroom starts with thoughtful storage. Explore our Quaver Residence 3-bedroom wardrobe package: 6ft + 5ft + 4ft, one soft-close drawer each, and four styles to make your own.
Starting package
RM9,000onwards
3-BEDROOM PACKAGE
6FT + 5FT + 4FT
1 soft-close drawer each
Reference sizes. Final quotation follows measurements and confirmed materials.
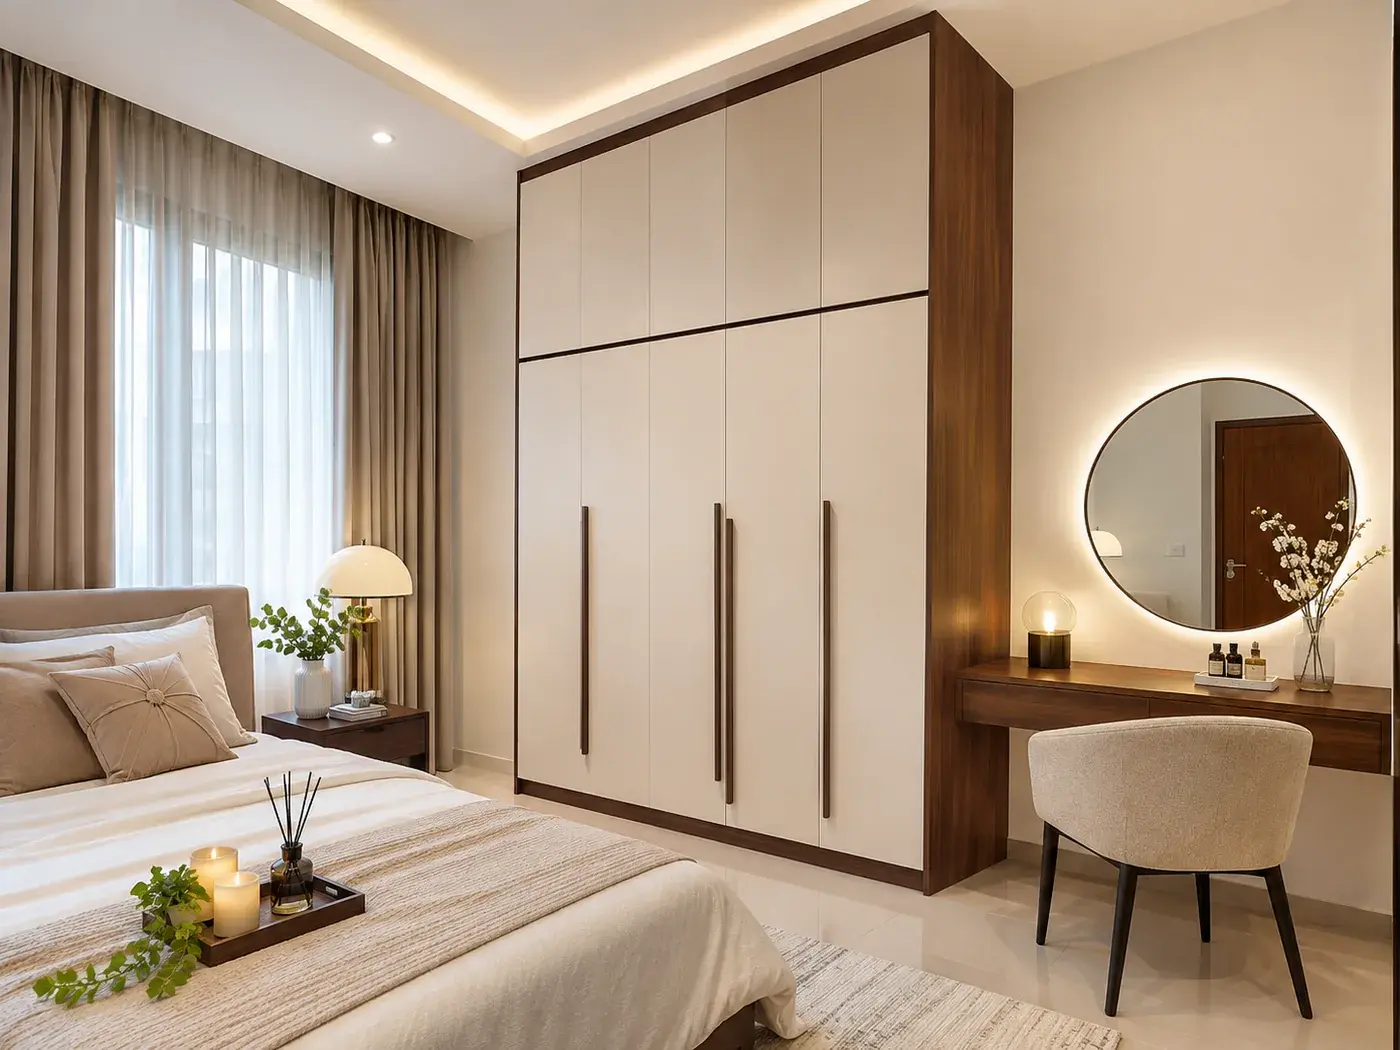
FEATURED LOOK 02 / 04
Walnut Cream
01 / THE PACKAGE
A clear starting scope for Quaver owners. The lengths below are the reference package, not verified room measurements. We will review your actual layout before fabricating.
15 FT COMBINED REFERENCE LENGTH
Master Bedroom
01 / 036FT
Built-in wardrobe
Includes 1 soft-close drawer
Bedroom 2
02 / 035FT
Built-in wardrobe
Includes 1 soft-close drawer
Bedroom 3
03 / 034FT
Built-in wardrobe
Includes 1 soft-close drawer
FLEXIBLE BY DESIGN
Add or remove items, adjust wardrobe widths or include other cabinetry. We will quote any changes separately.
From RM9,000 for the three reference wardrobes and drawers listed. Final price and specifications depend on your measurements, confirmed materials and changes. Kitchen, plaster ceiling, electrical works, painting and loose furniture are not included.
04 / CURATED LOOKS
Choose one of four bedroom looks, or mix and match the colours. Select a design below to include it in your WhatsApp enquiry.
YOUR SELECTED LOOK
Walnut Cream
Design visualisations are for style direction only, not final material samples or completed Quaver homes.
02 / WARDROBE DETAILS
Take a closer look at doors, end panels and finishes in our wardrobe photo collection. These examples are not Quaver Residence homes.
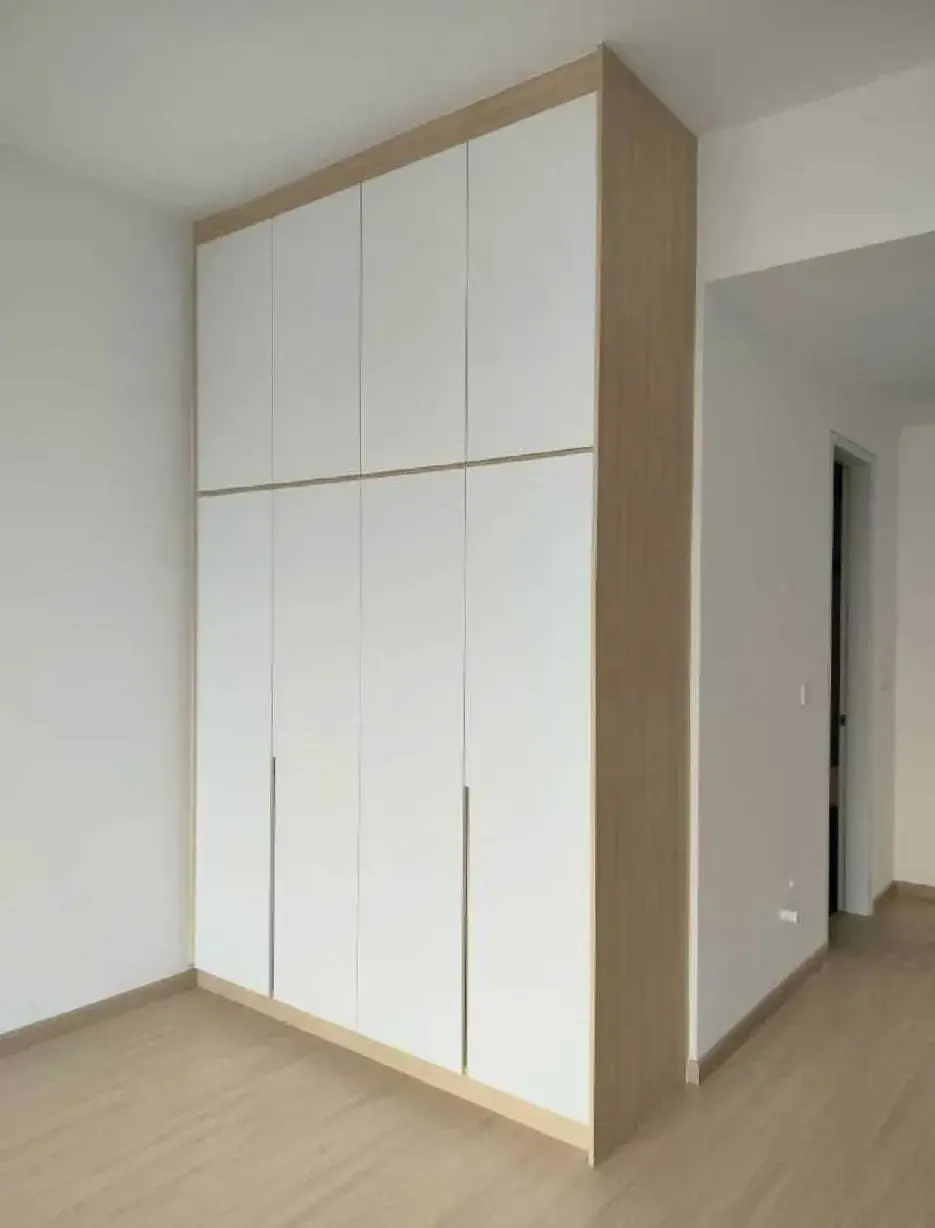 WARDROBE REFERENCE 01
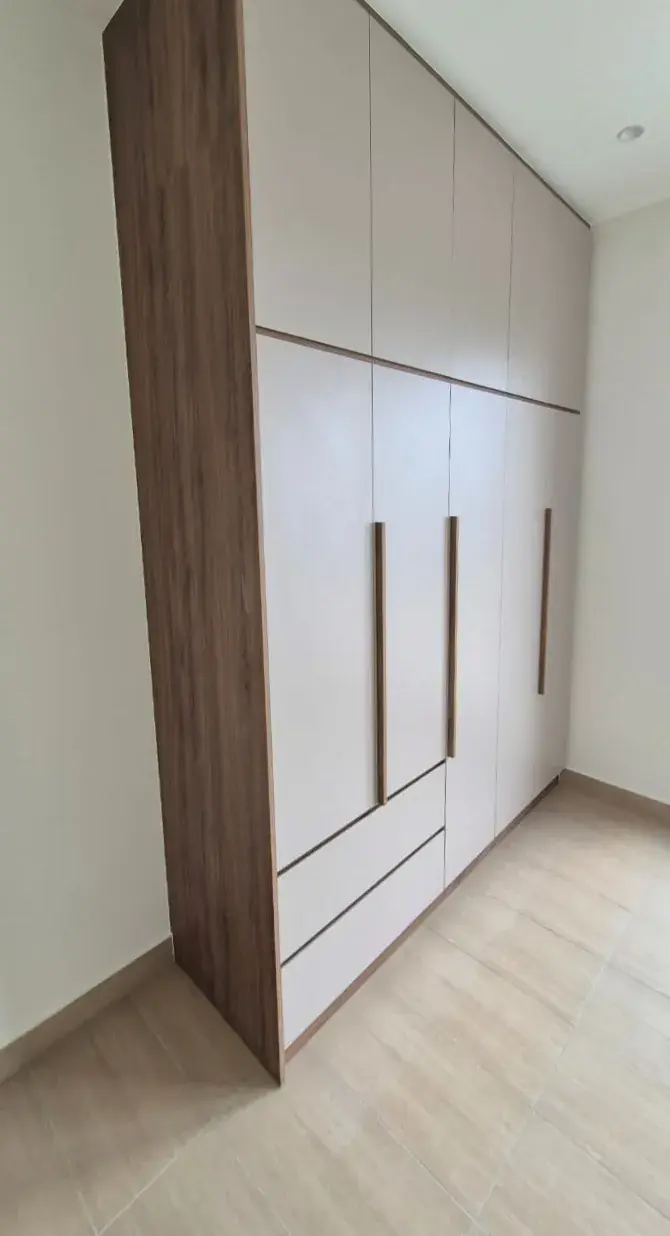 WARDROBE REFERENCE 02
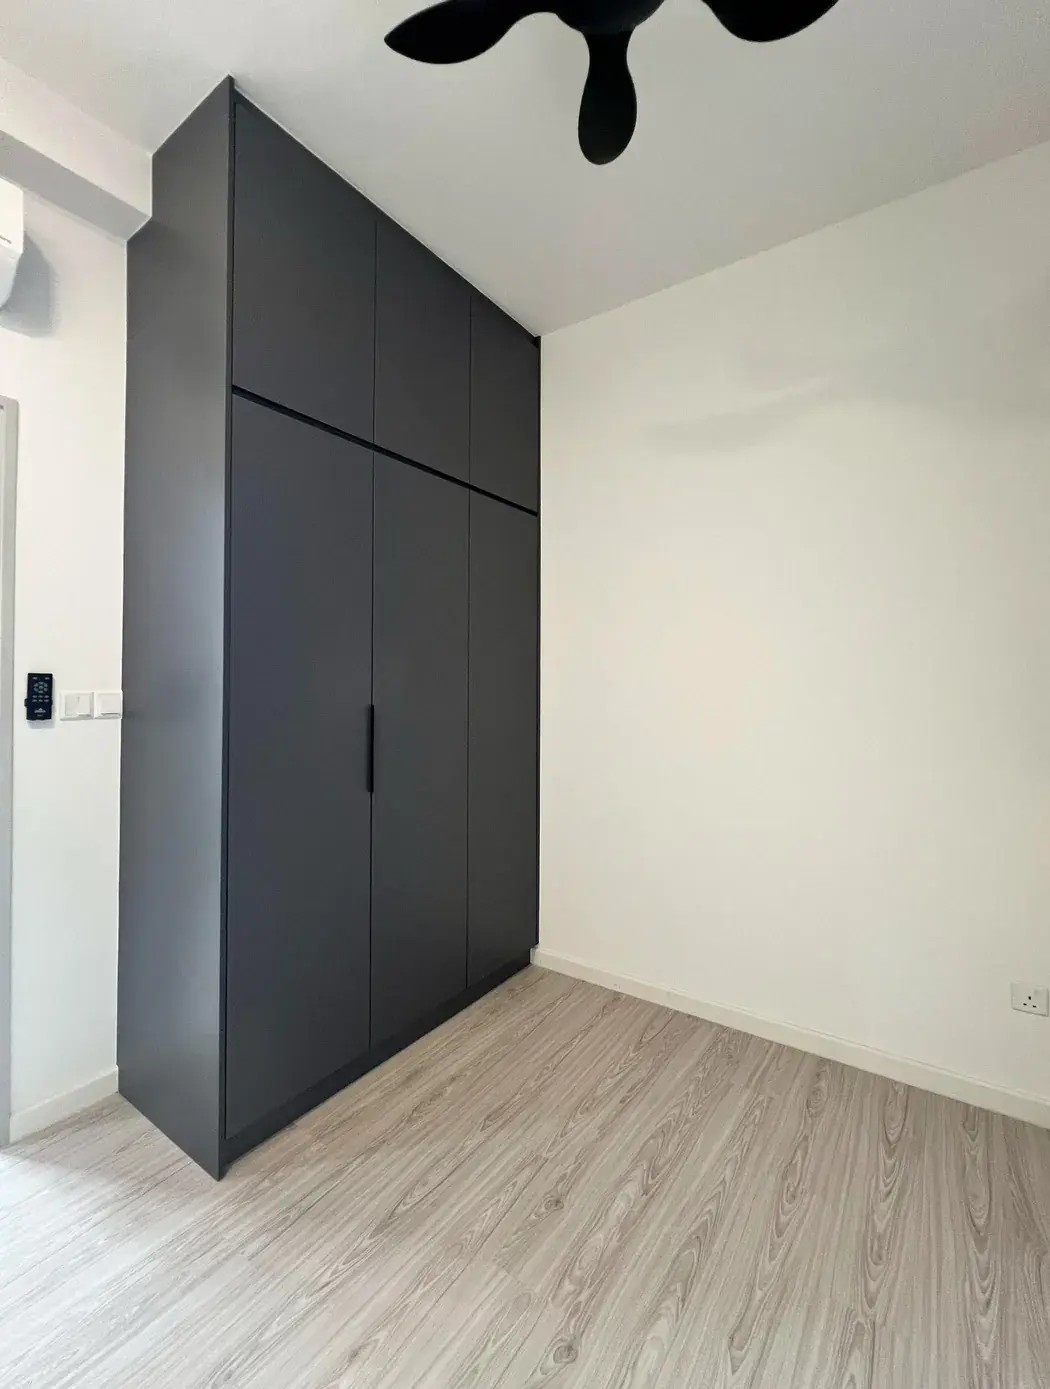 WARDROBE REFERENCE 03
Need a shoe cabinet, TV console or other carpentry too? Add only what suits your floor plan.
Explore our custom carpentrySee completed MINA HOME condo projects
These are other completed condominiums, not Quaver Residence.
03 / HOW IT WORKS
Start with your unit type and a design you like. We can review the scope and then confirm actual measurements, materials and the final quotation.
Type A / B / C / D / Duplex. Your floor plan can follow later.
Choose a theme or mix your colours. Adjust wardrobe widths or add extra cabinetry.
Final specifications and pricing follow on-site checks, material selection and approvals.
04 / QUAVER RESIDENCE LAYOUTS
The published sizes below come from the Quaver project website. They are overall built-up areas, not cabinet lengths or plaster-ceiling areas. Final measurements must follow your actual unit.
Tower B
011,110 sqft
3 bed · 2 bath
Type A: The kitchen opens towards dining near the foyer. Check fridge and shoe-cabinet depths so the entrance and dining route stay clear; the three bedrooms sit around the central living space.
WARDROBE PLANNING TIP
For Type A, check the proposed 6ft master wardrobe against the bed and bathroom approach. Bedroom 2 and 3 widths need their own wall measurements.
Tower B
021,023 sqft
3 bed · 2 bath
Type B: The compact kitchen and utility zone sit near the entrance, while the living room opens towards the balcony. Keep appliance access, the dining route and wardrobe door clearance practical.
WARDROBE PLANNING TIP
For compact Type B, confirm the bedroom door swing, bed access and aisle clearance before choosing hinged wardrobe doors or fixing the 5ft and 4ft lengths.
Tower B
031,647 sqft
3+1 bed · 2 bath
Type C: The published plan shows a wide terrace beside the living and bedroom zones, plus a small space marked STORE near the foyer. Confirm whether that store can serve your intended purpose before treating 3+1 as four usable bedrooms.
WARDROBE PLANNING TIP
The published plan marks the additional space near the entrance as STORE. Plan the three bedroom wardrobes first, and treat any extra storeroom cabinetry as an option.
Tower B
041,561 sqft
3 bed · 2 bath
Type D: The balcony wraps past living and dining, with a kitchen-side service area. Plan curtains, seating, TV cabinetry and appliance placement without blocking balcony doors or the service route.
WARDROBE PLANNING TIP
For Type D, confirm each available bedroom wall and window position before choosing wardrobe widths. Protect balcony and service circulation when planning other furniture.
Tower A
051,367 sqft
3+1 bed · 2 bath
Duplex Type A: The lower floor contains the kitchen, living and one suite; the upper floor includes the master suite, another suite and a VOID. Plan the stairs, high-level lighting maintenance and upper-floor carpentry delivery together.
WARDROBE PLANNING TIP
For Duplex Type A, check the bedroom locations and staircase delivery access before fabricating tall wardrobe panels. The reference package is not a fixed fit.
Tower A
061,701 sqft
3+1 bed · 2 bath
Duplex Type B: The larger duplex adds a substantial balcony beside the living space and an upper-level VOID. Separate the budget for tall feature lighting, balcony treatments and upper-floor storage from ordinary flat-ceiling works.
WARDROBE PLANNING TIP
For Duplex Type B, verify upper-floor door heights, wardrobe placement and access for large panels. Double-height living areas need separate lighting planning.
Quaver marketing highlights a Signature-fitted kitchen, so it may make sense to prioritise bedroom storage before other upgrades. First check your own furnishing package: some offers may include wardrobes too. We will tailor the scope to what is actually missing, your room measurements and your preferred colours.
Promotional furnishings may vary by unit and package. MINA HOME will only include replacement or additional items in an agreed quotation.
Quaver marketing describes kitchens fitted by Signature. Exact fittings and any furnishing package may differ by unit or purchase agreement. An attractive new kitchen design should begin with an inventory check, not an automatic demolition quote.
Type labels and sizes are from published project material as checked in October 2026; refer to your own SPA, floor plan and handover documents for final details.
An online sales layout page lists slightly different built-up sizes for Type B, C and D. The Chin Hin project site lists the figures used above; its Type C is marked 3+1 even though the drawing labels a small STORE. Use your own SPA and approved floor plan before planning cabinets.
Type B
Other sales listing: 1,017 sqft
Developer website: 1,023 sqft
Type C
Other sales listing: 1,644 sqft
Developer website: 1,647 sqft
Type D
Other sales listing: 1,555 sqft
Developer website: 1,561 sqft
Built-up area is not a cabinet length or plaster-ceiling quantity. Room use and actual dimensions need an on-site check.
05 / GOOD TO KNOW
Straightforward answers about the RM9,000 package, custom sizes, finishes and Quaver unit planning.
Not automatically. The 6ft, 5ft and 4ft widths are a starting package, not measured dimensions for all six unit types. We check your own floor plan, bedroom door openings and actual wall lengths before confirming the final cabinet sizes.
The reference offer includes three built-in wardrobes: 6ft for the master bedroom, 5ft for Bedroom 2 and 4ft for Bedroom 3. Each includes one soft-close drawer. The final quotation depends on actual dimensions, approved finishes and any requested changes.
Yes. The package is flexible: you can add or remove items, resize a wardrobe or ask for extra carpentry. Changes are priced separately after we agree the scope.
Yes. You can choose different themes for different rooms or mix colours. Final samples and available finishes will be confirmed before fabrication.
We cannot confirm a general key-handover date. The developer project page states a March 2027 target completion, which is not the same as an issued vacant-possession notice. Check your official buyer communication.
Not automatically. Confirm your unit’s included fittings and warranty first. Keeping an adequate kitchen and adding storage around it may be more sensible than rebuilding everything.
No single ceiling specification should be assumed for all six layouts. Double-volume areas are associated with the duplex concept; the actual geometry and lighting access must be verified.
You can start a WhatsApp discussion without documents. We can outline priorities, but a firm scope and price require the confirmed plan, measurements and selected materials.
The four bedroom images are design visualisations, while the wardrobe photo examples are from the reference library. They are not completed Quaver Residence units. You can also view other named, completed MINA HOME condo cases through this page.
An online sales page shows 1,017 sqft while the Chin Hin project website shows 1,023 sqft. Other differences include Type C and Type D. Confirm the approved built-up area, room labels and dimensions against your own SPA and plan before ordering cabinets.
Do not assume so. Some sales material illustrates furnished packages, but actual supply depends on your purchase terms and written schedule. We can help plan additions around what you will genuinely receive.
Only after checking building Management rules, developer warranties and any relevant approvals. Avoid ordering custom items against sales renders alone.
YOUR QUAVER HOME, YOUR WAY
Send Jason your unit type and favourite style. Start with our RM9,000 reference package and tailor it around your space.
Layouts, fittings and handover dates may change. Please confirm the details in your purchase agreement and with the developer. MINA HOME is an independent renovation company, not the developer or its appointed sales agent. Quaver Residence official development website ↗