
Verified Project Case Study
Vierra Residence — Project 1
A verified renovation record showing the project concept, pre-renovation condition and completed kitchen and built-in work.
Project Overview
This case study expands the existing Vierra Residence Project 1 public evidence into a complete project record without adding private client details or unsupported commercial facts.
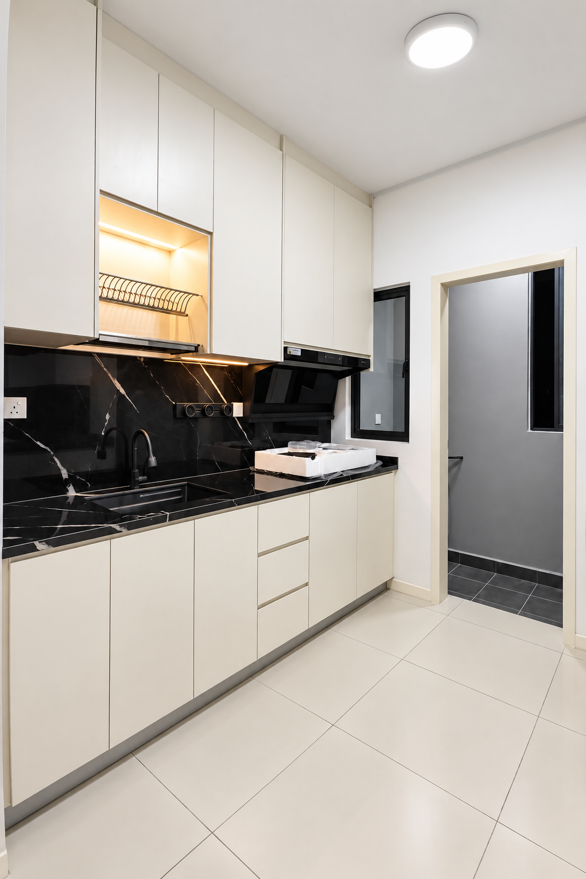
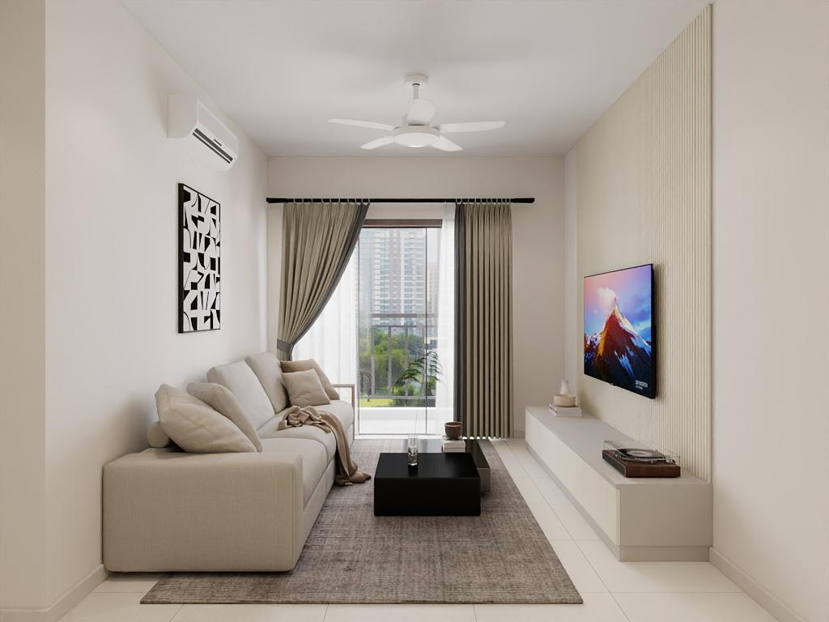
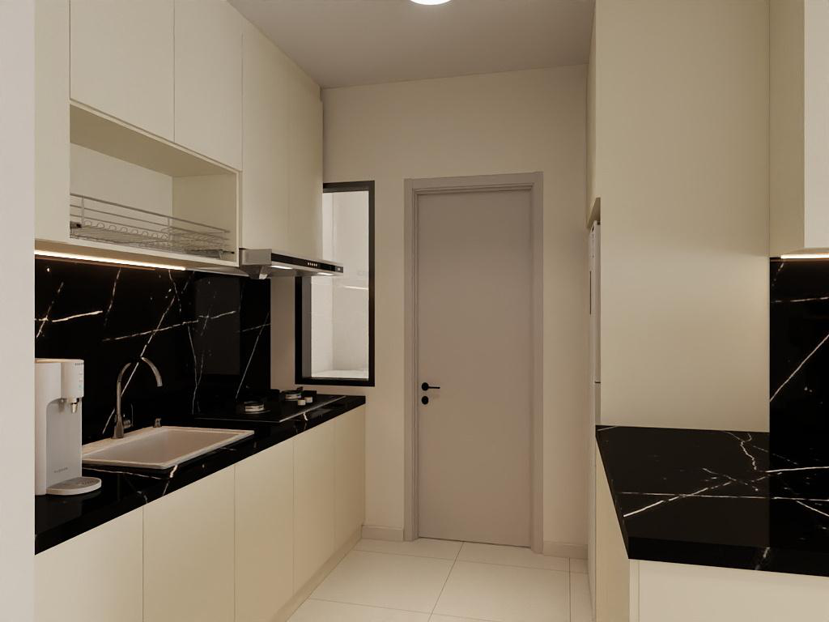
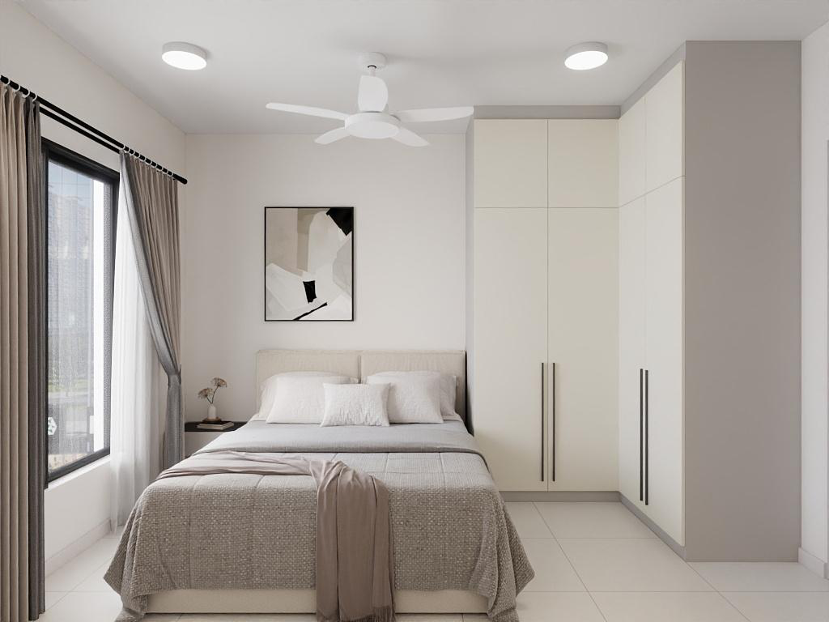
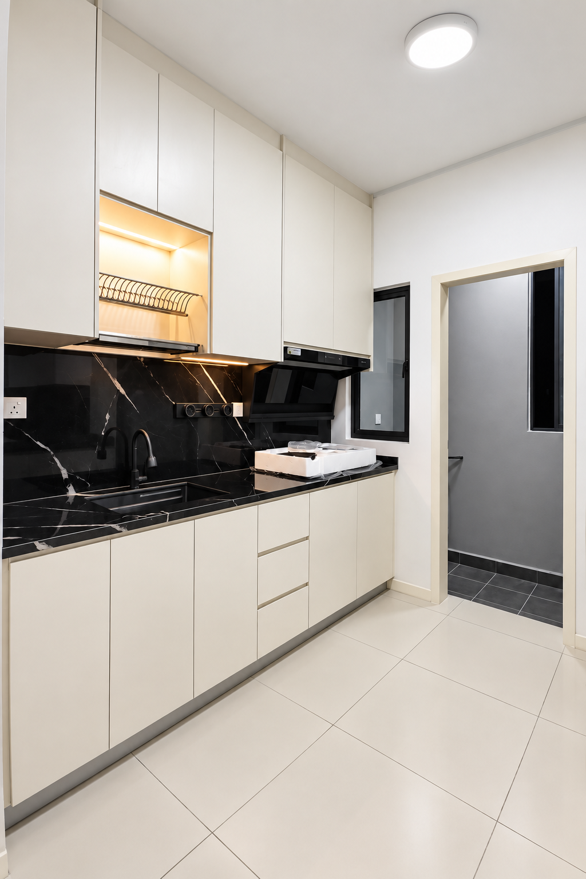
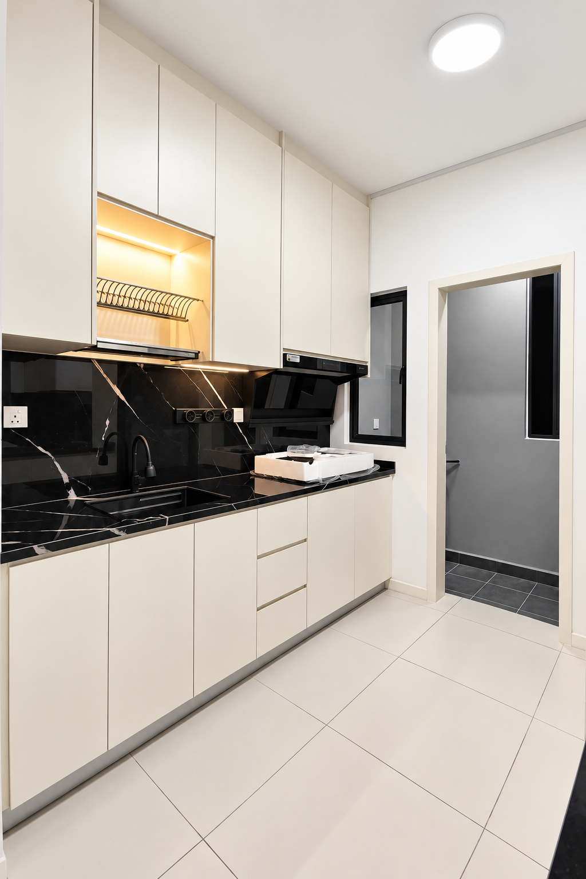
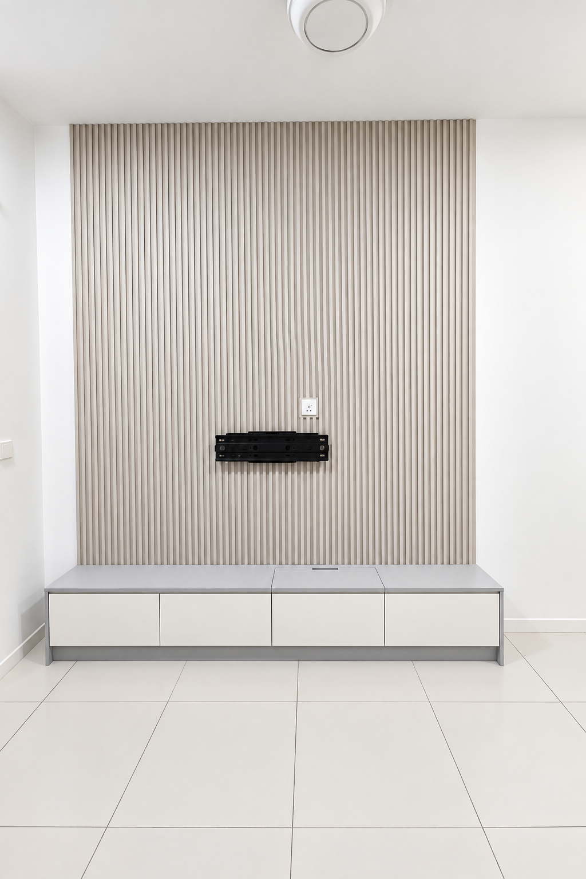
The approved evidence set includes five project 3D concept views, five before photos and five completed photos. The completed work documents kitchen and custom built-in elements within the wider residential renovation.
Evidence-Supported Project Scope
- Kitchen renovation and built-in cabinetry documented in the completed evidence.
- Custom carpentry and storage elements documented across the project imagery.
- Broader residential renovation coordination supported by the verified project record.
- Project 3D concepts are shown as design-reference evidence without attributing authorship.
Project 3D Concept
The approved project record includes 3D concept views that help show the intended spatial direction. They are presented as project concept references only.
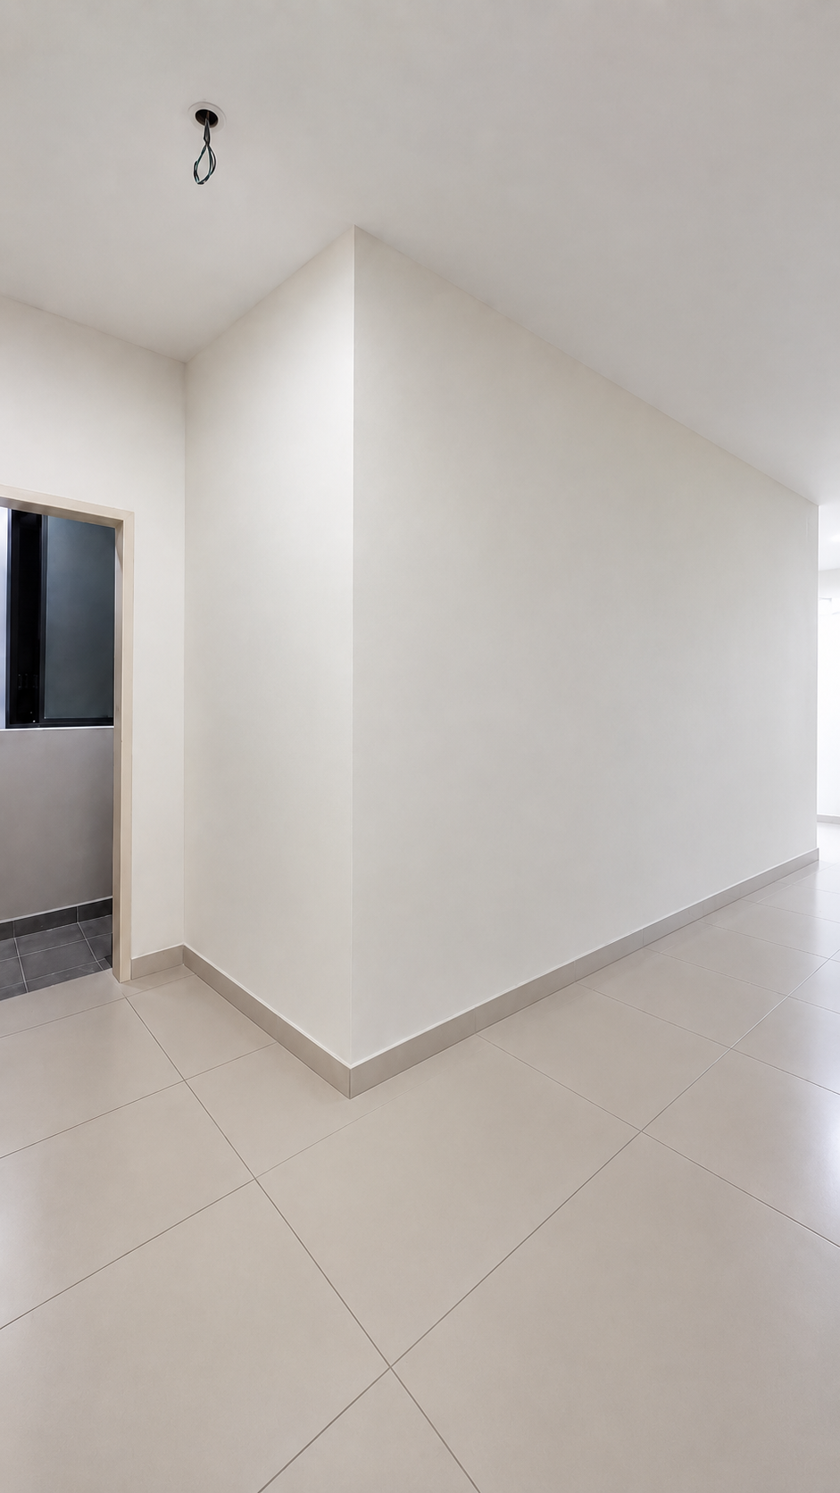
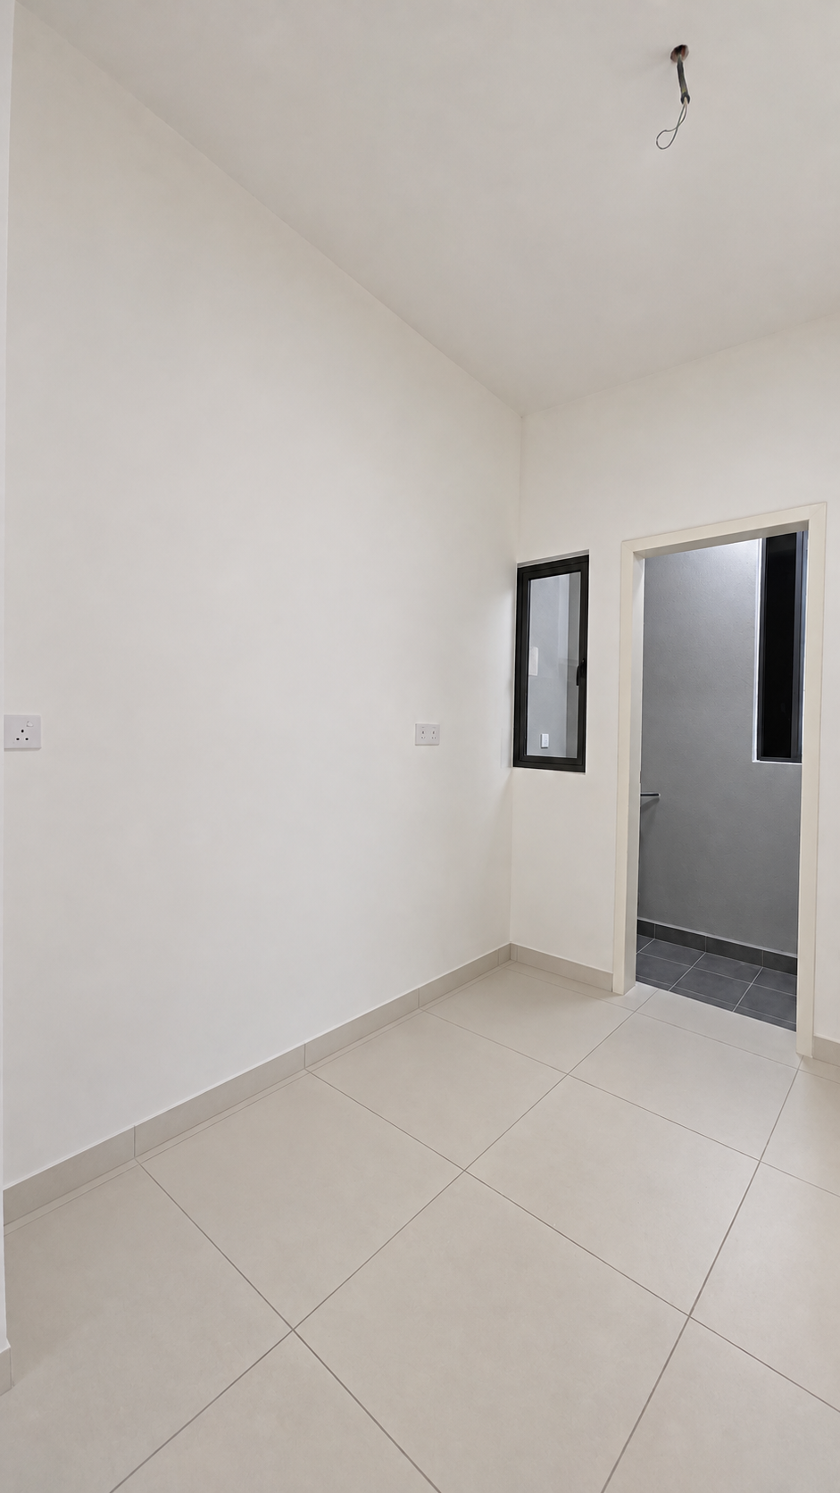
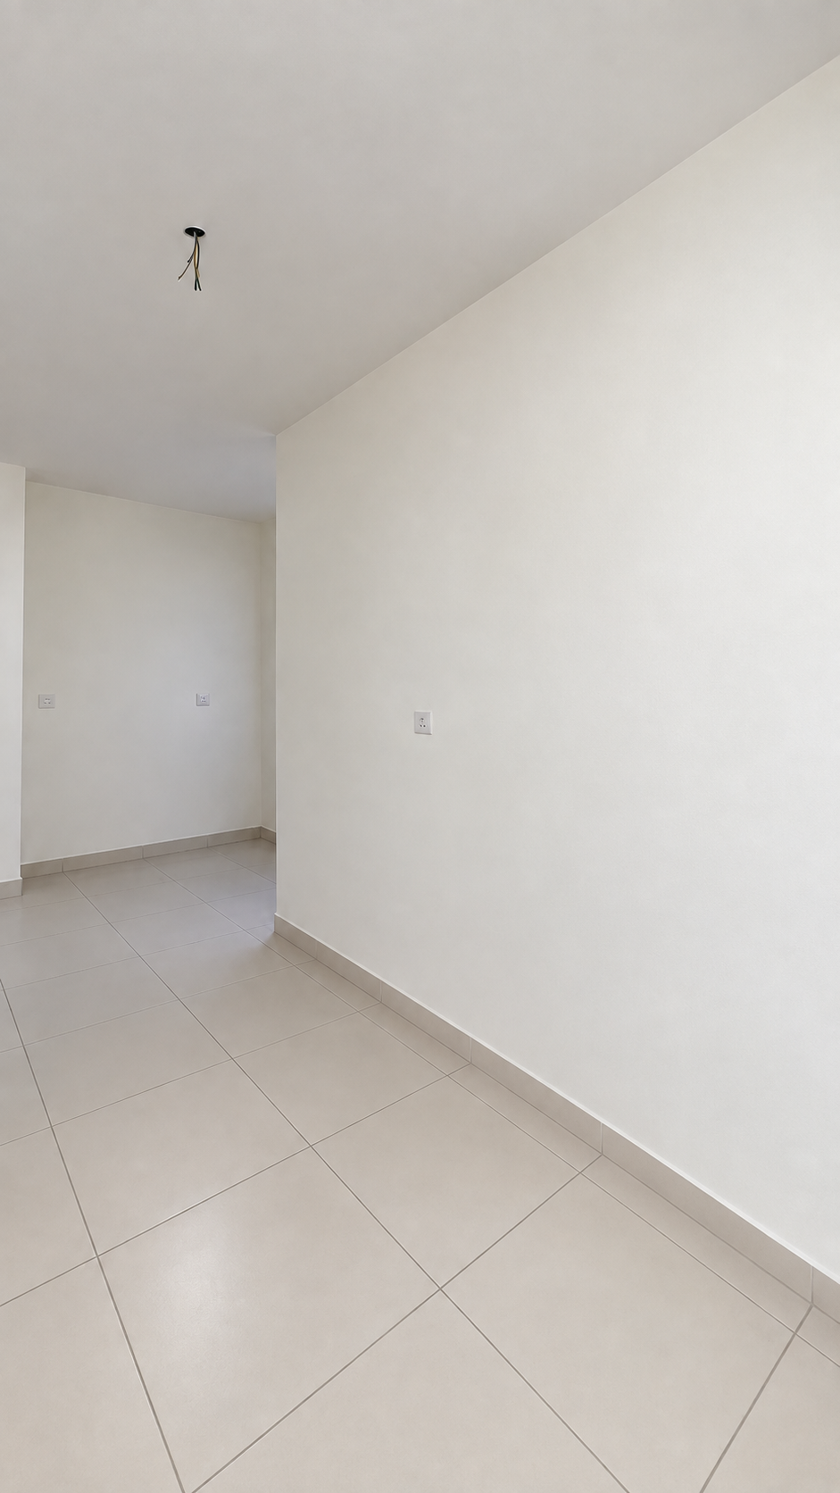
Before Renovation
Selected pre-renovation images from the verified project evidence set, shown without exposing a private unit number or client identity.
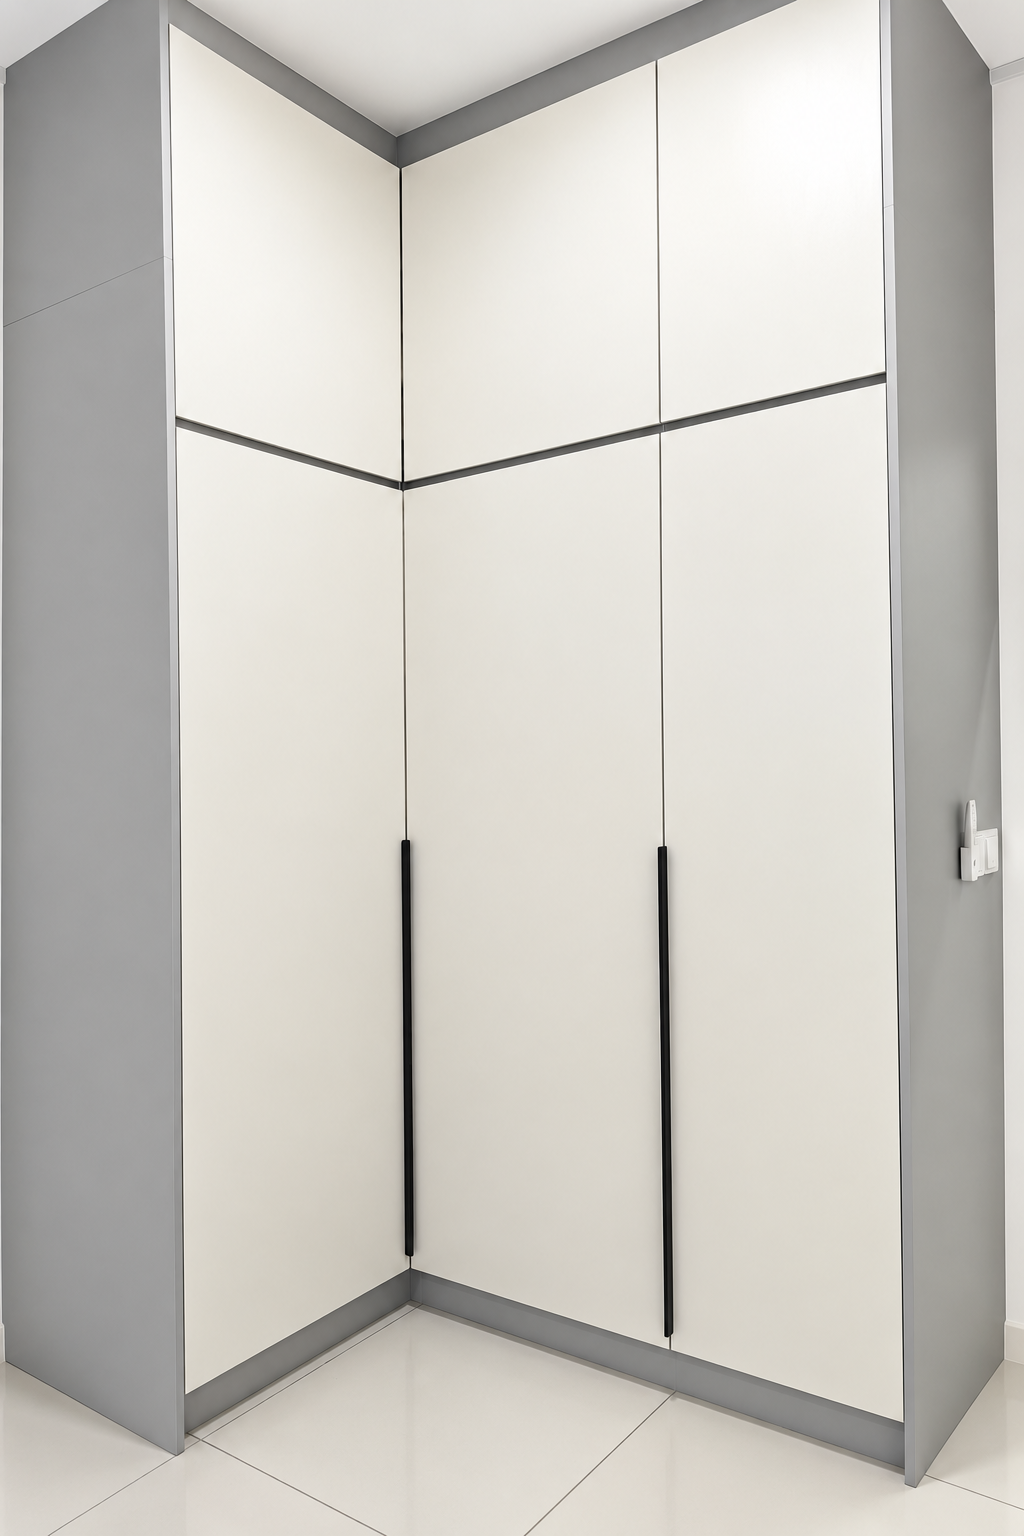
Completed Result
The completed evidence records the finished kitchen and built-in work using the existing public Project 1 asset set.
What the Evidence Shows
- A project record that moves from concept references to the original space and completed work.
- Kitchen and built-in carpentry were coordinated as connected parts of the renovation rather than isolated decorative items.
- No exact unit, project budget, project size, client purpose, material specification or management-rule claim is published because those facts are not verified for public use.
Related Services
Another Vierra Residence Project
Project 2 documents a separate Vierra Residence renovation with before and completed evidence.
View Vierra Residence — Project 2 →Planning your renovation?
Share your home layout and renovation priorities with MINA HOME.