
Verified Project Case Study
Vierra Residence — Project 2
A separate verified renovation record focused on the transformation from the original interior to completed living and dining spaces.
Project Overview
Vierra Residence Project 2 is a separate approved project evidence set from Project 1. It is published under a privacy-safe generic project identity.
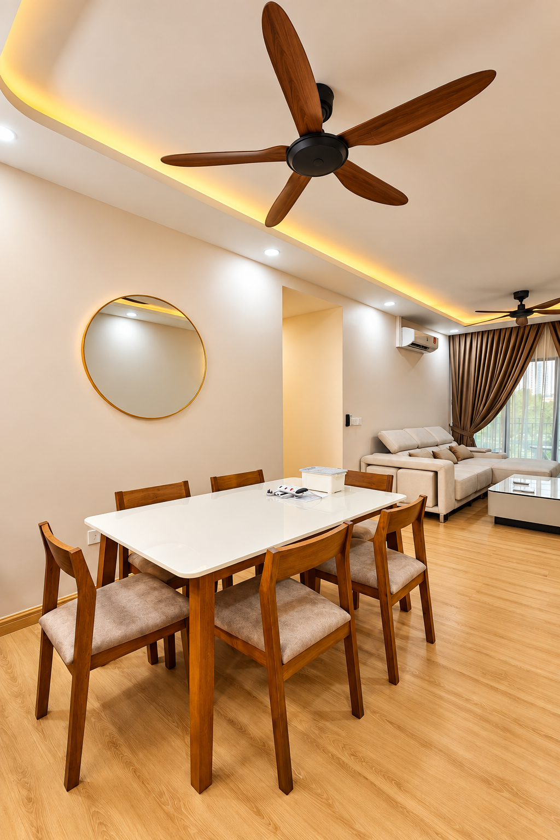
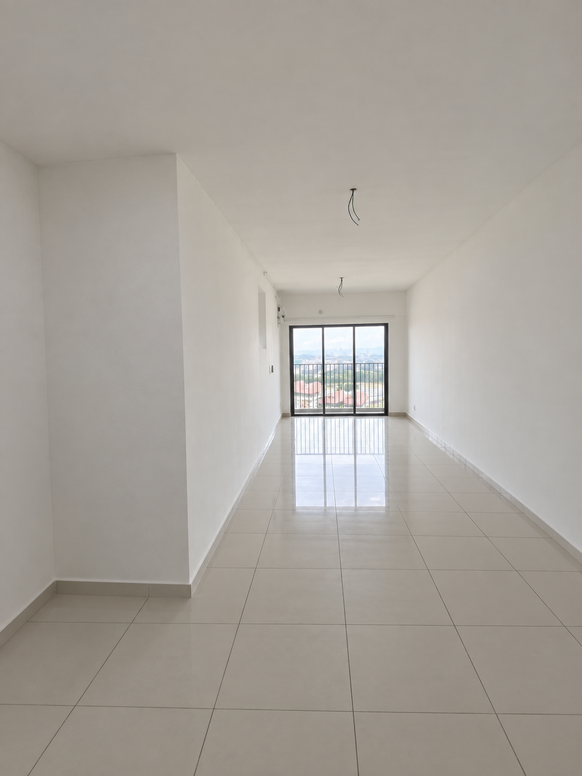
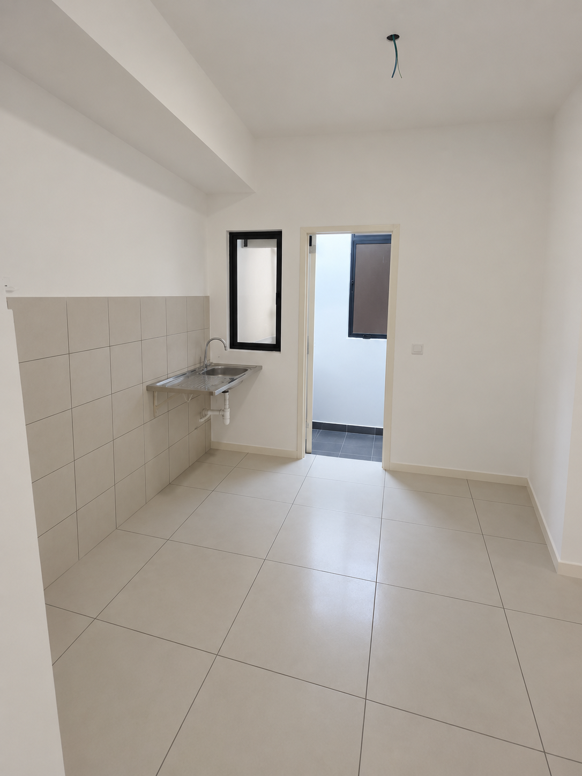
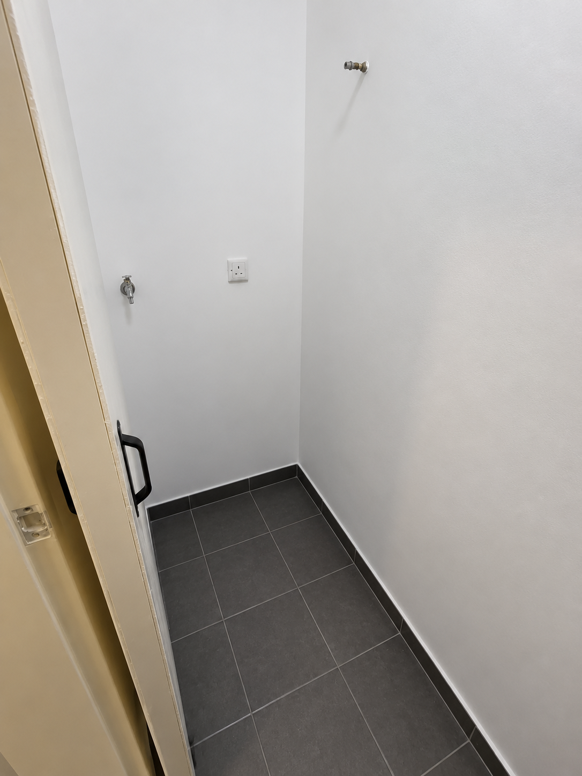
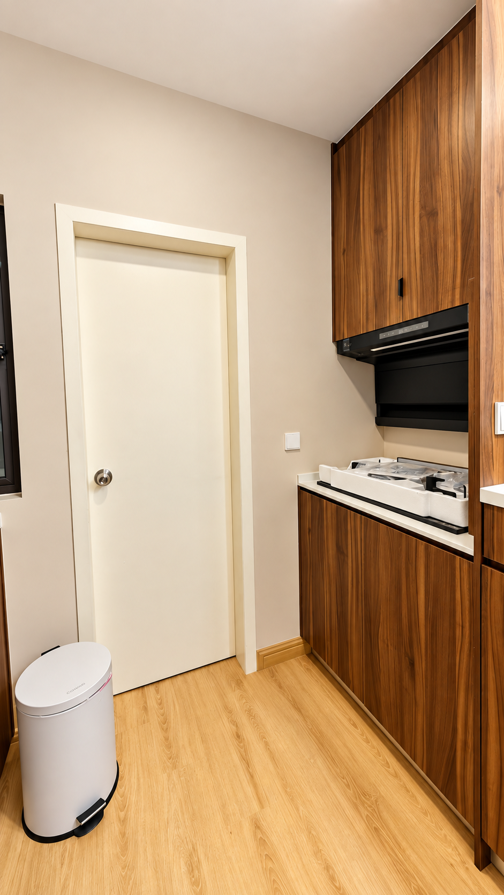
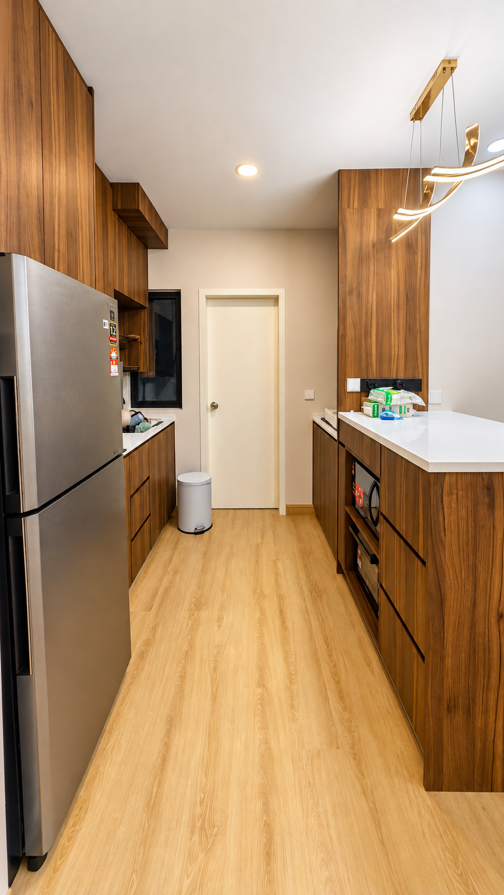
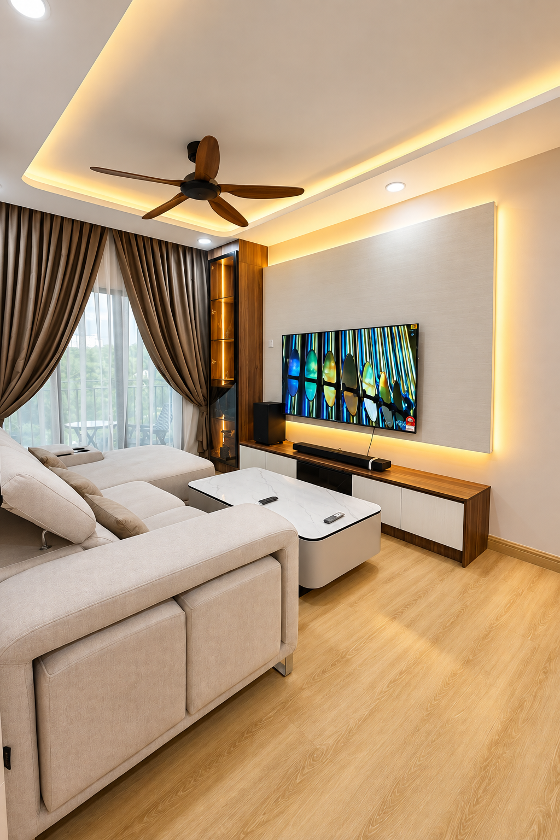
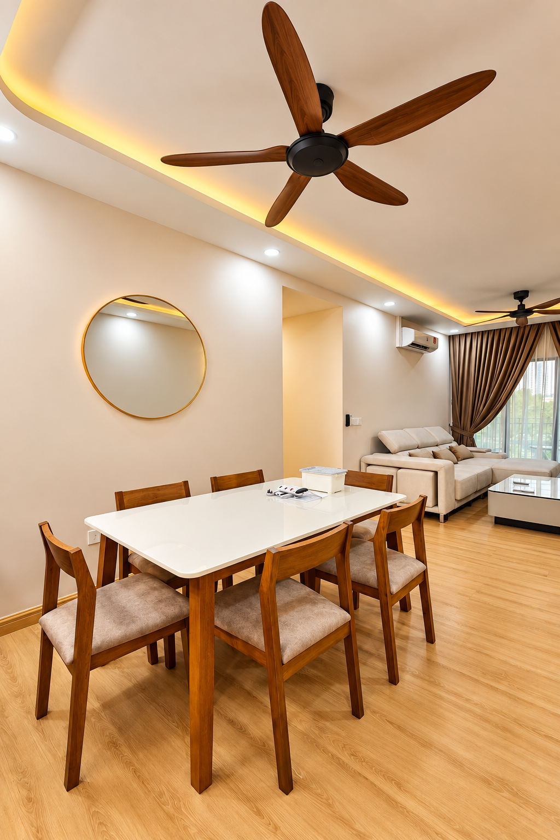
The verified evidence contains four before photos and twelve completed photos. The completed record supports whole-home interior, SPC flooring and plaster-ceiling evidence without publishing unsupported unit, budget or material claims.
Evidence-Supported Project Scope
- Whole-home interior transformation documented through before and completed photos.
- SPC flooring evidence appears across the completed living and dining areas.
- Plaster ceiling evidence is visible in the completed interior record.
- The approved images also document completed interior features without exposing private client information.
Before Renovation
Selected before images from the verified Project 2 evidence set.
Completed Result
Selected completed images show the finished living and dining environment while preserving the original photographic evidence.
What the Evidence Shows
- The before/completed sequence documents a clear residential transformation without inventing a project timeline.
- The completed evidence supports SPC flooring and plaster-ceiling service proof alongside the broader interior renovation.
- No exact unit, budget, size, client purpose, material brand, JMB requirement or certification claim is published because those facts are not verified for public use.
Related Services
Another Vierra Residence Project
Project 1 includes project 3D concepts, before photos and completed kitchen and built-in evidence.
View Vierra Residence — Project 1 →Planning your renovation?
Share your space and renovation priorities with MINA HOME.