
Kitchen Renovation in Kuala Lumpur & Selangor
Plan your kitchen around daily use, storage, appliances and the way your new home actually works.
What Makes a Kitchen Renovation Different From Just Buying Cabinets
A full kitchen renovation involves broader planning of the kitchen as a functional space, rather than merely installing built-in cabinetry.
It requires coordinating spatial layout, appliance integration, workflow, and ensuring the necessary electrical and plumbing points are considered before manufacturing begins.
Looking specifically for built-in kitchen cabinetry? Explore Kitchen Cabinets →
Start With How the Kitchen Will Be Used
Every own-stay homeowner uses their kitchen differently. Some require heavy-duty cooking setups, while others prefer a light-use configuration focused on aesthetic integration with the living area.
Understanding your daily workflow helps determine the right balance of countertop space, storage capacity, and appliance placement.
Kitchen Layout & Work Zones
Effective kitchen layouts—whether L-shaped, single-wall, or galley—depend heavily on your existing floor plan constraints.
We help plan clear work zones for prepping, cooking, and washing to ensure your movement in the kitchen remains efficient.
Storage / Cabinet Planning
Well-planned upper and lower cabinetry maximizes capacity while keeping frequently used items accessible.
Built-in storage solutions and open niches can be integrated to maintain clear counter workspace without making the area feel cramped.
Appliance Integration
Modern kitchens require dedicated spaces for essential appliances like the fridge, cooking hood, and hob.
We plan precise appliance clearances into the built-in cabinetry, ensuring a seamless and flush appearance that aligns with your selected equipment.
Counter, Backsplash & Finish Decisions
Selecting the right cabinet finishes, countertop materials, and backsplash options dictates both the durability and the visual style of your kitchen.
We guide you through surface appearance options to balance practical maintenance with your desired design aesthetic.
Electrical & Plumbing Coordination
Kitchen planning should account for the required appliance, water, and power positions before cabinetry is finalized.
Ensuring these points are correctly located prevents costly modifications during the installation phase.
What Affects a Kitchen Quotation
A kitchen quotation is primarily influenced by the total linear footage of cabinetry, chosen surface materials, and internal accessory upgrades.
Providing your kitchen dimensions and a list of your intended appliances will help in preparing a more accurate discussion.
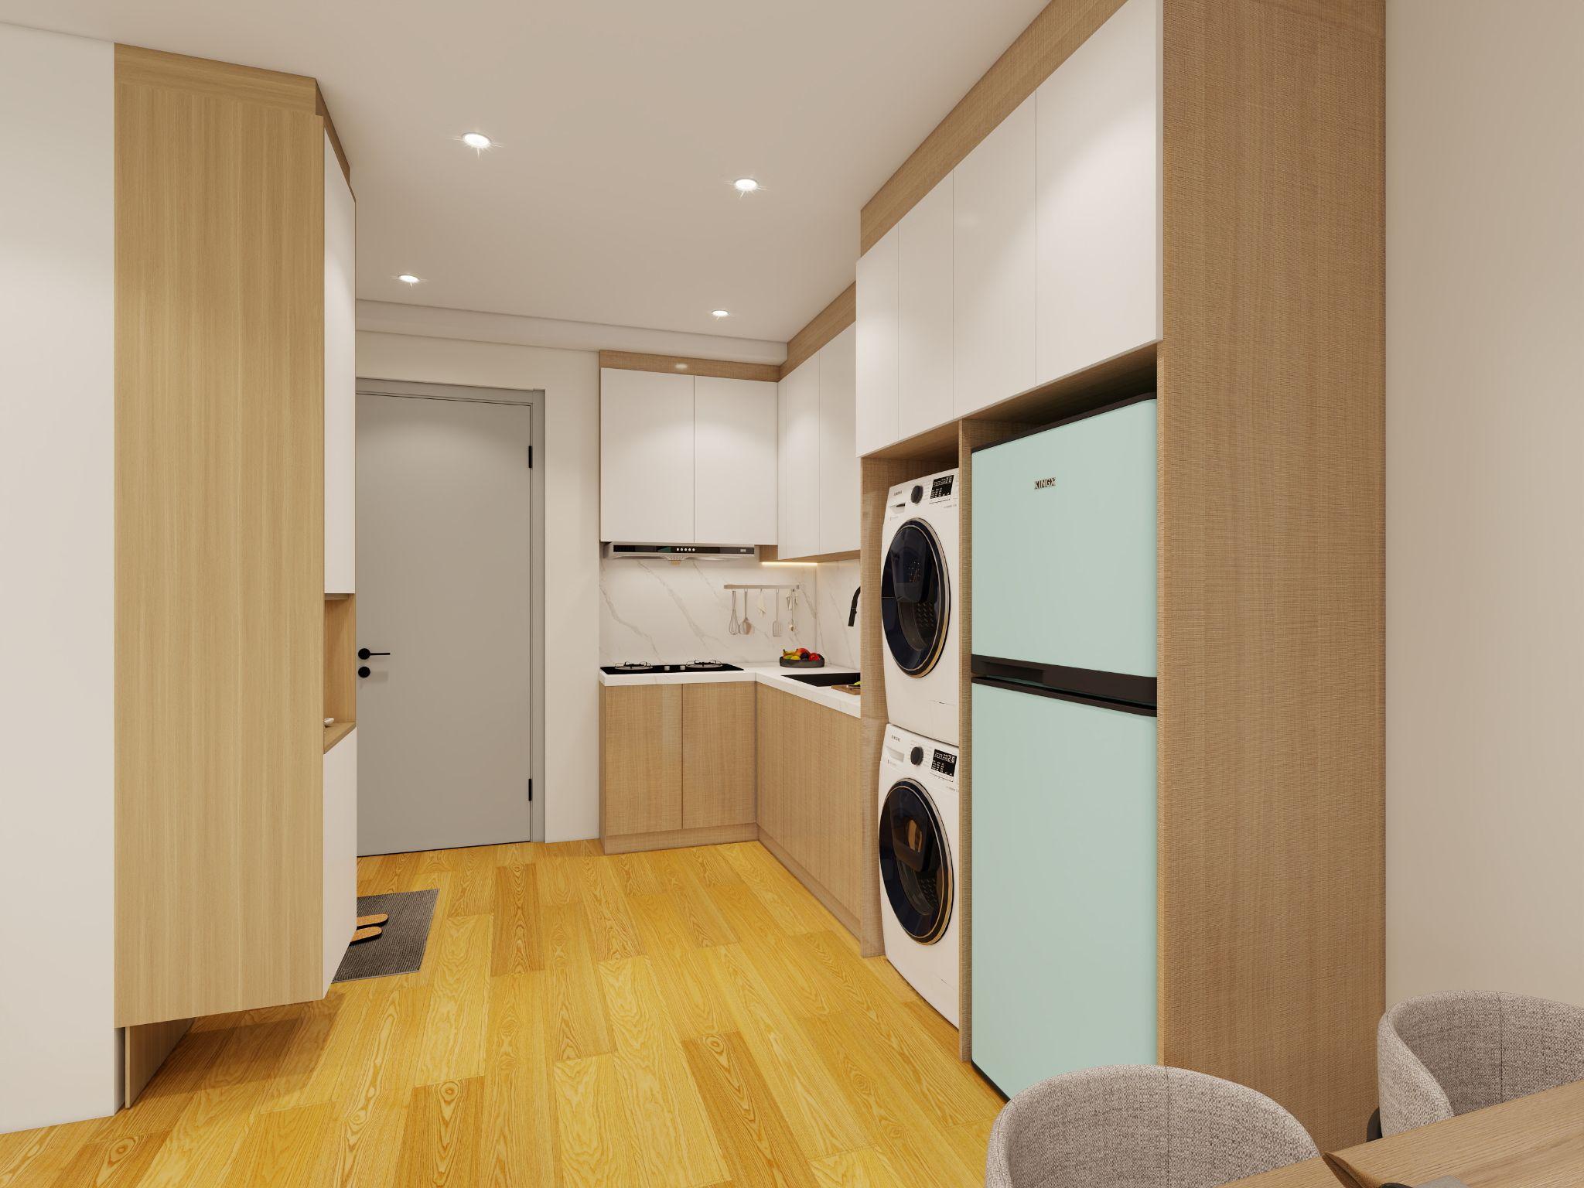
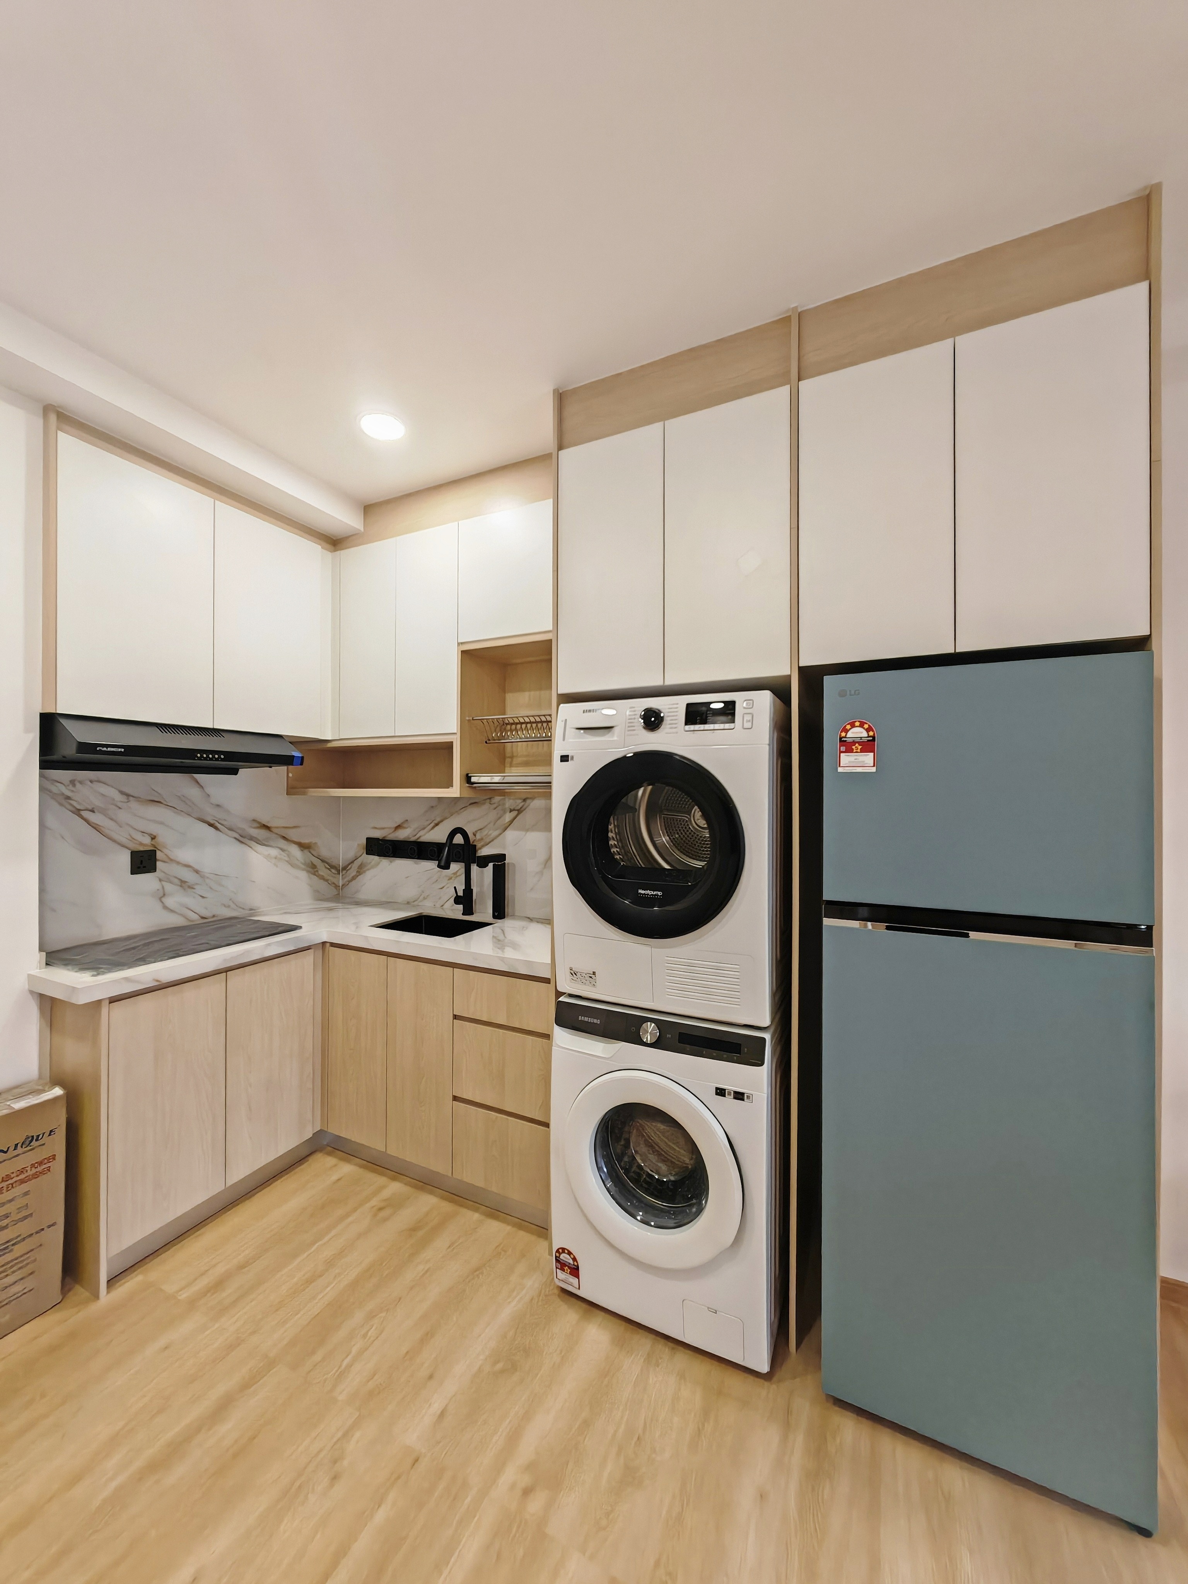
Real Project Evidence — One Equine Kitchen
- Property: One Equine Residence
- Location: Seri Kembangan, Selangor
- Size: Approx. 450 sqft
- Property Type: Condominium
- Starting Condition: New-Key Unit
Frequently Asked Questions
Should the appliance layout be decided before cabinetry?
Yes. Knowing the exact dimensions of your fridge, hood, oven, and hob is essential before finalizing the cabinetry measurements to ensure seamless integration.
What information is needed for a kitchen quotation?
You will need your kitchen floor plan measurements, a list of your intended appliances, and an idea of your preferred layout (e.g., L-shaped or single-wall).
Is kitchen renovation the same as kitchen cabinet work?
Kitchen renovation encompasses the broader planning of the entire space, including workflow, layout, and utility coordination. Kitchen cabinet work specifically refers to the carpentry and installation of the built-ins.
Planning your new kitchen?
Share your kitchen layout and requirements with MINA HOME.