
One Equine Residence 450 sqft Own-Stay Renovation
From a bare developer handover unit to a fully functional compact home, prioritising built-in storage and efficient spatial zoning.
From New-Key Unit to Completed Home
The unit was documented in its developer-handover condition before the renovation, featuring bare floor tiles, exposed ceiling wiring, and a standard developer sink.
To maximize the compact 450 sqft footprint, the renovation focused on integrated cabinetry and clear functional zones without compromising the open feel of the studio layout.
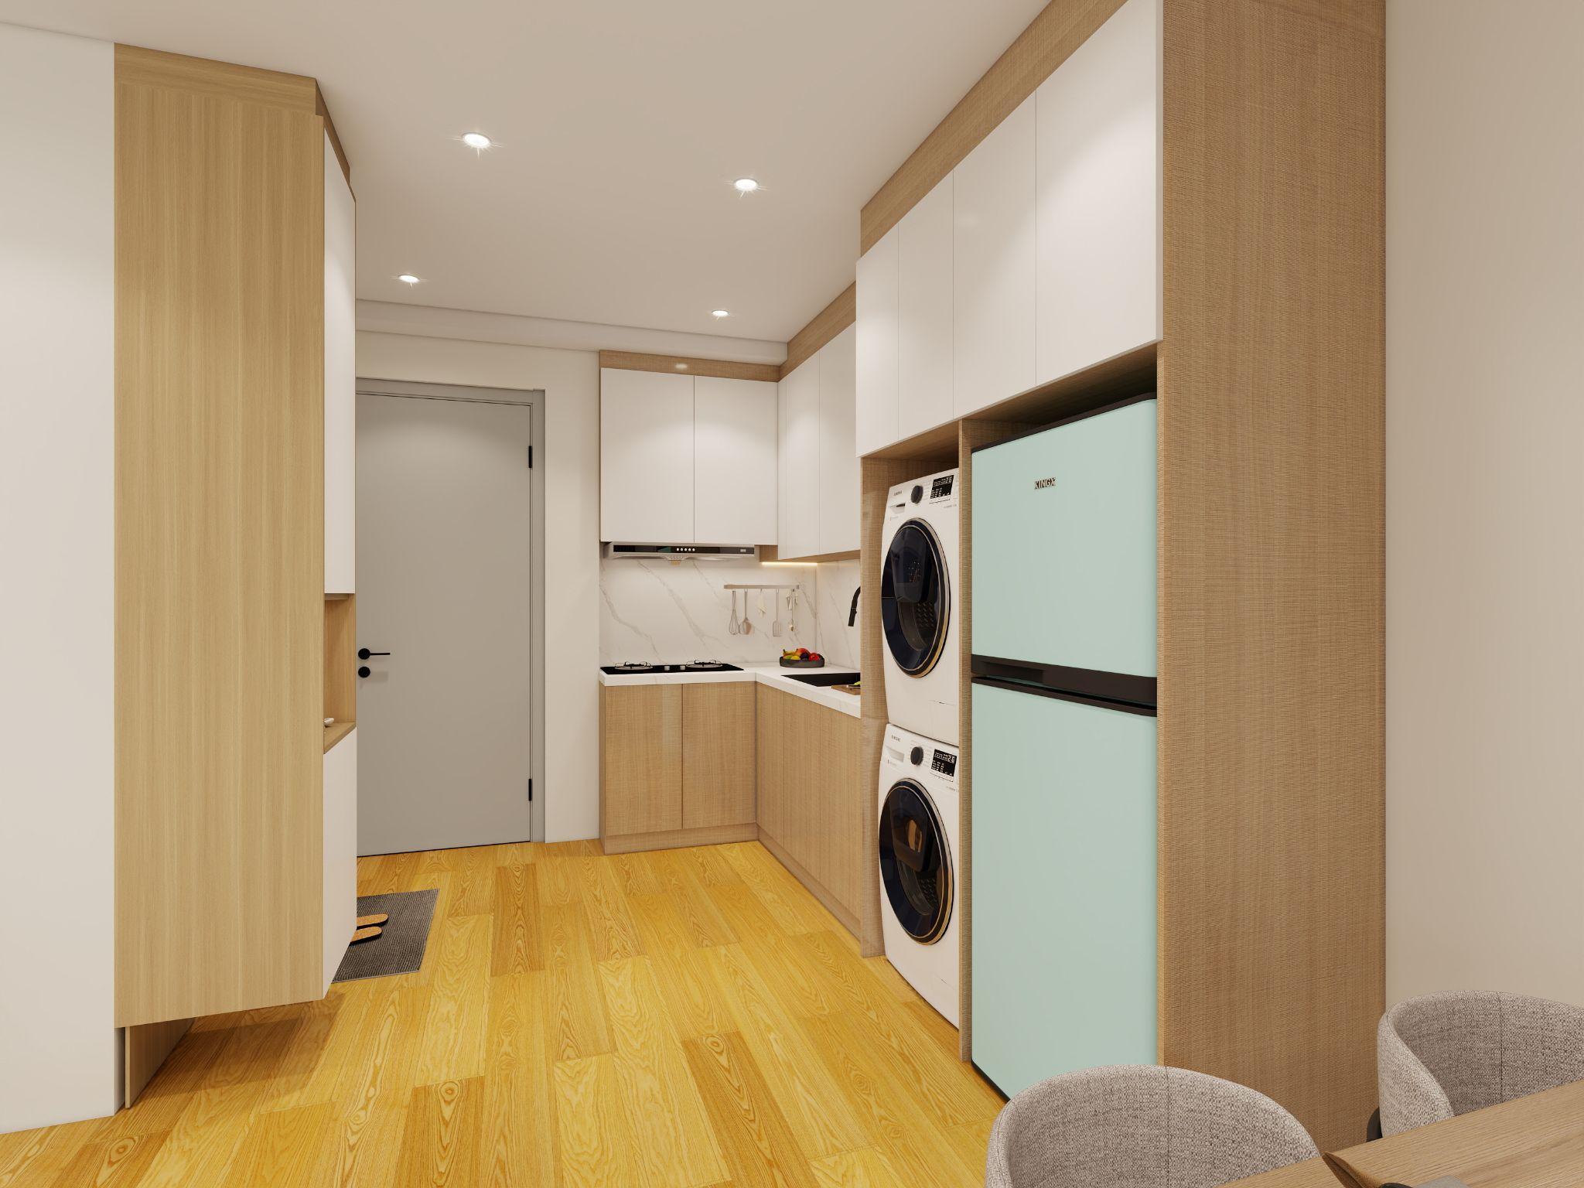
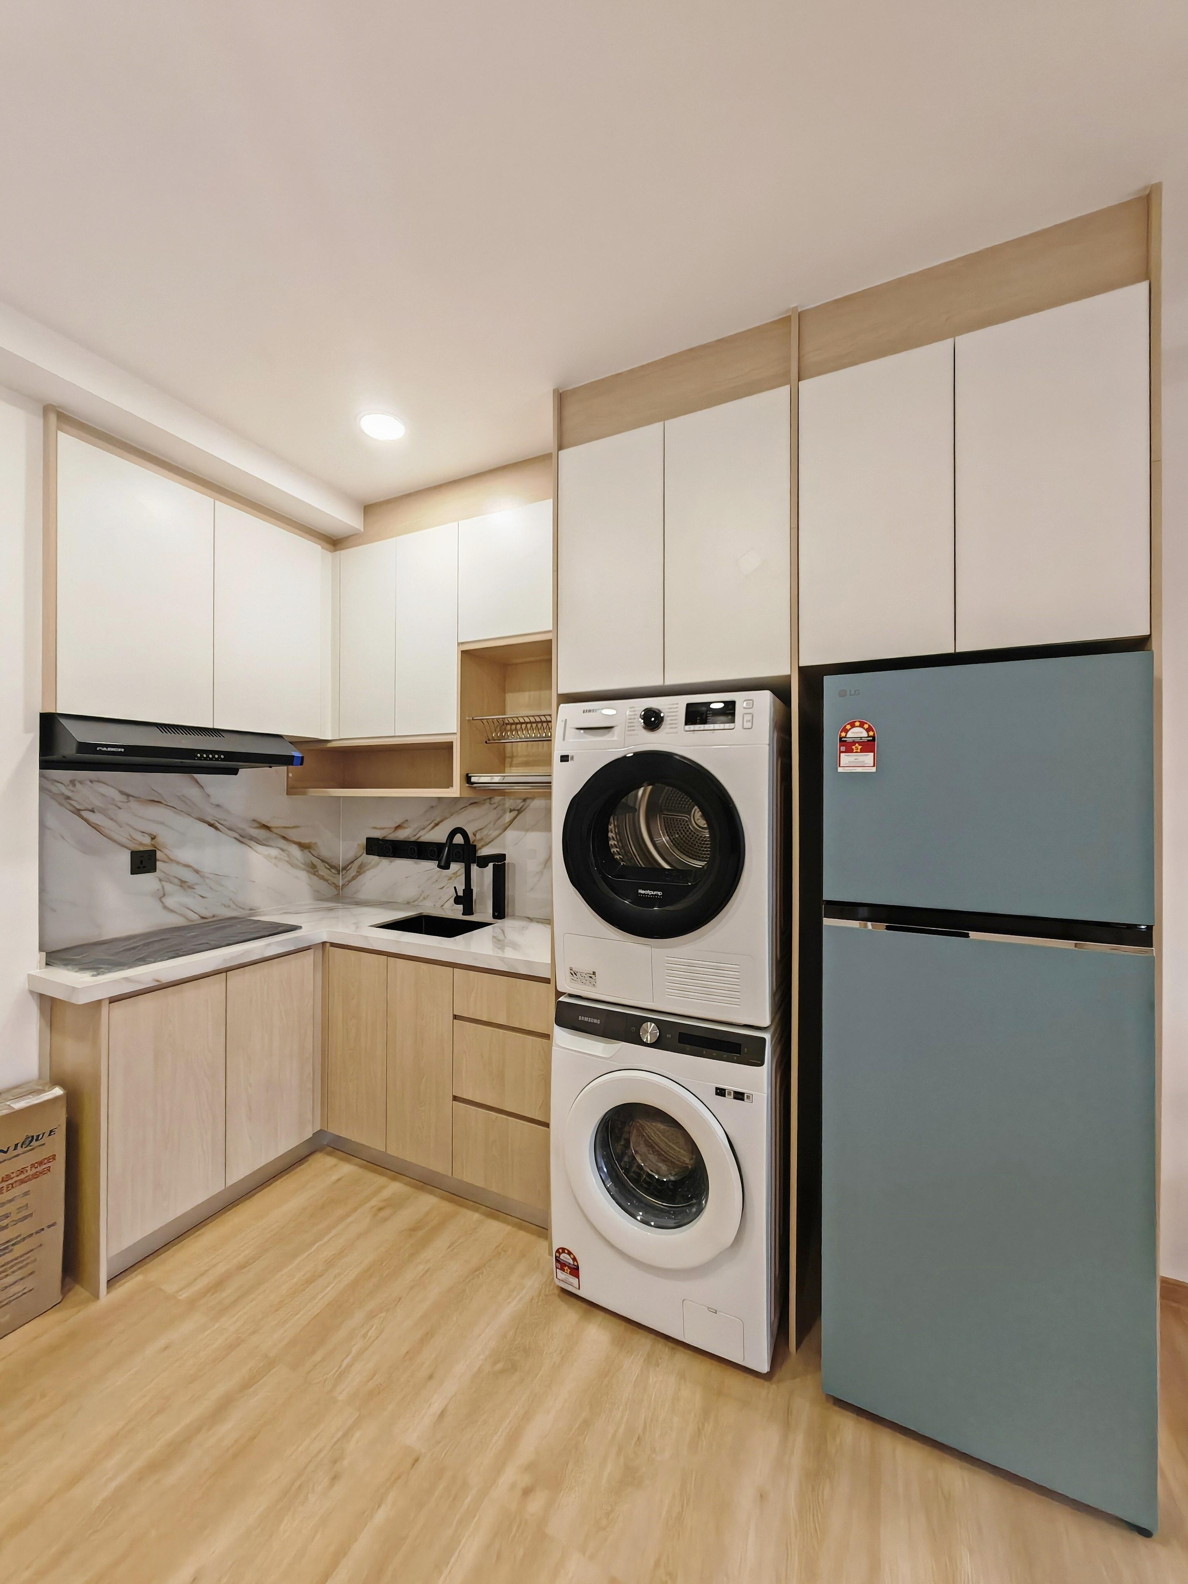
3D Concept vs Completed Result
Kitchen Integration
The kitchen was fitted with custom L-shaped cabinetry featuring white upper units, wood-look lower cabinets, and dedicated appliance openings that align closely with the initial spatial plan.
Living & Sleeping Zone Divider
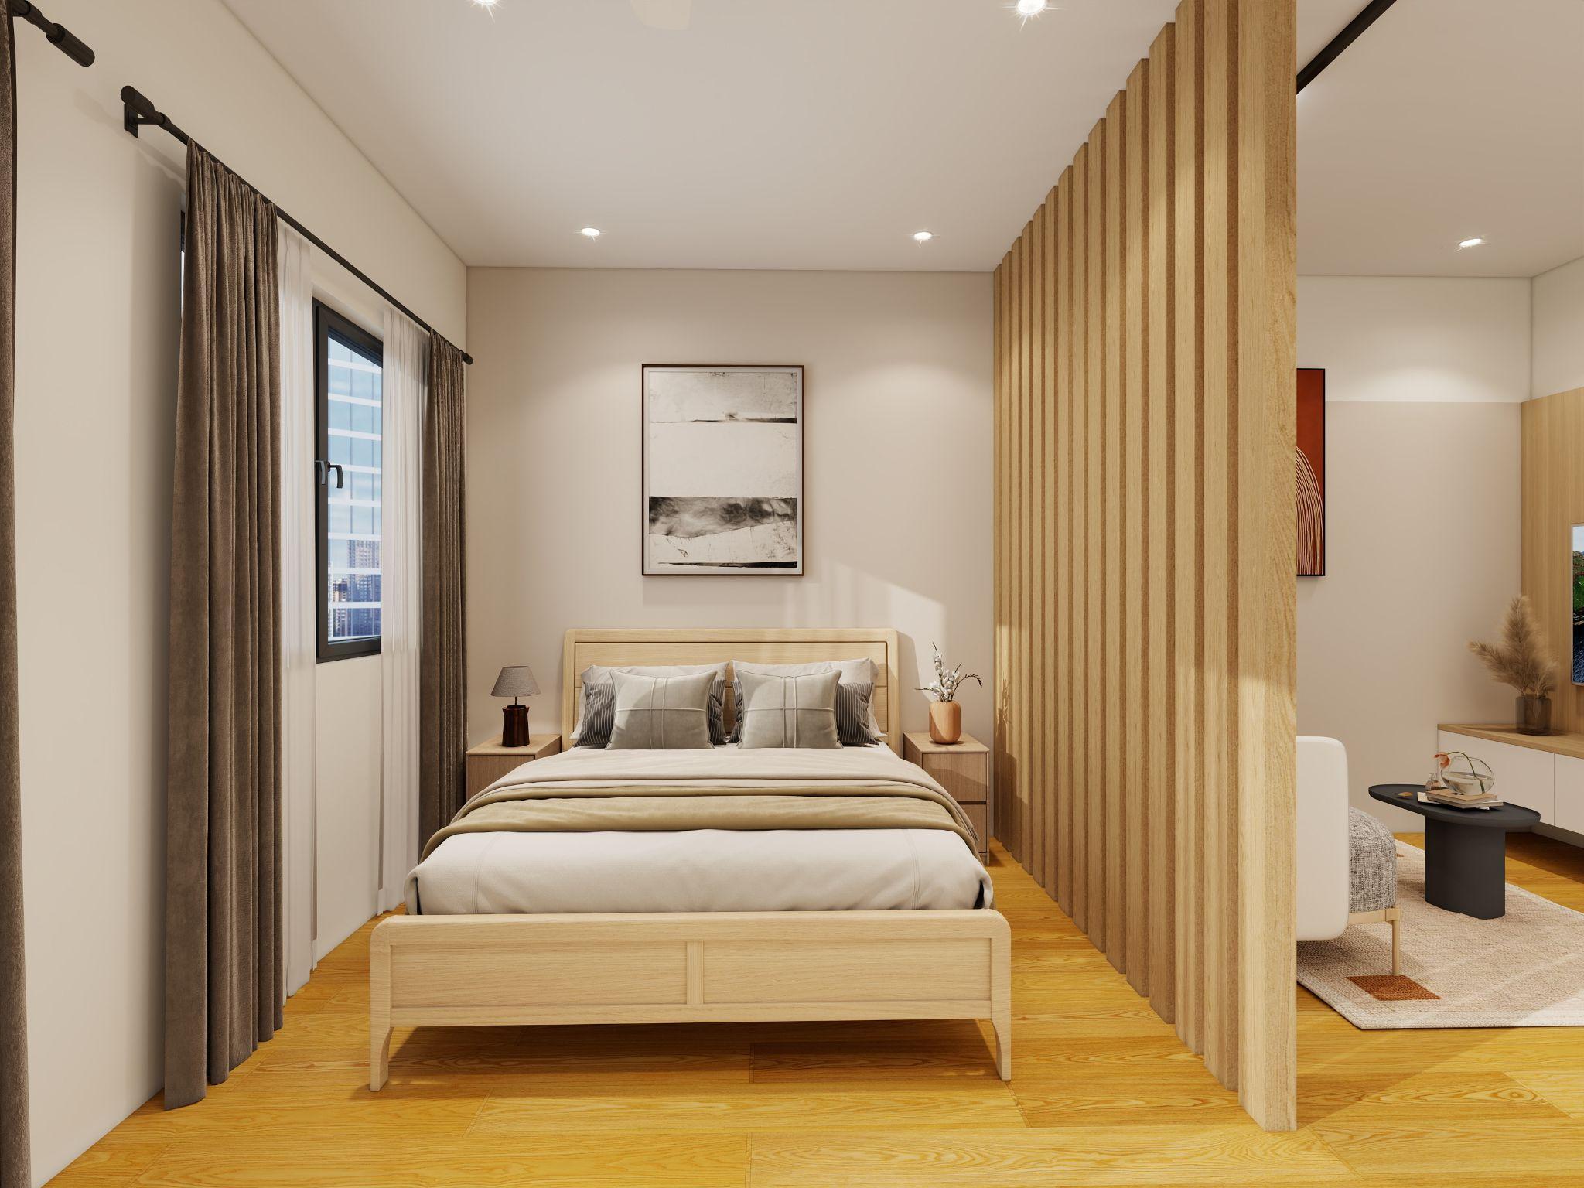
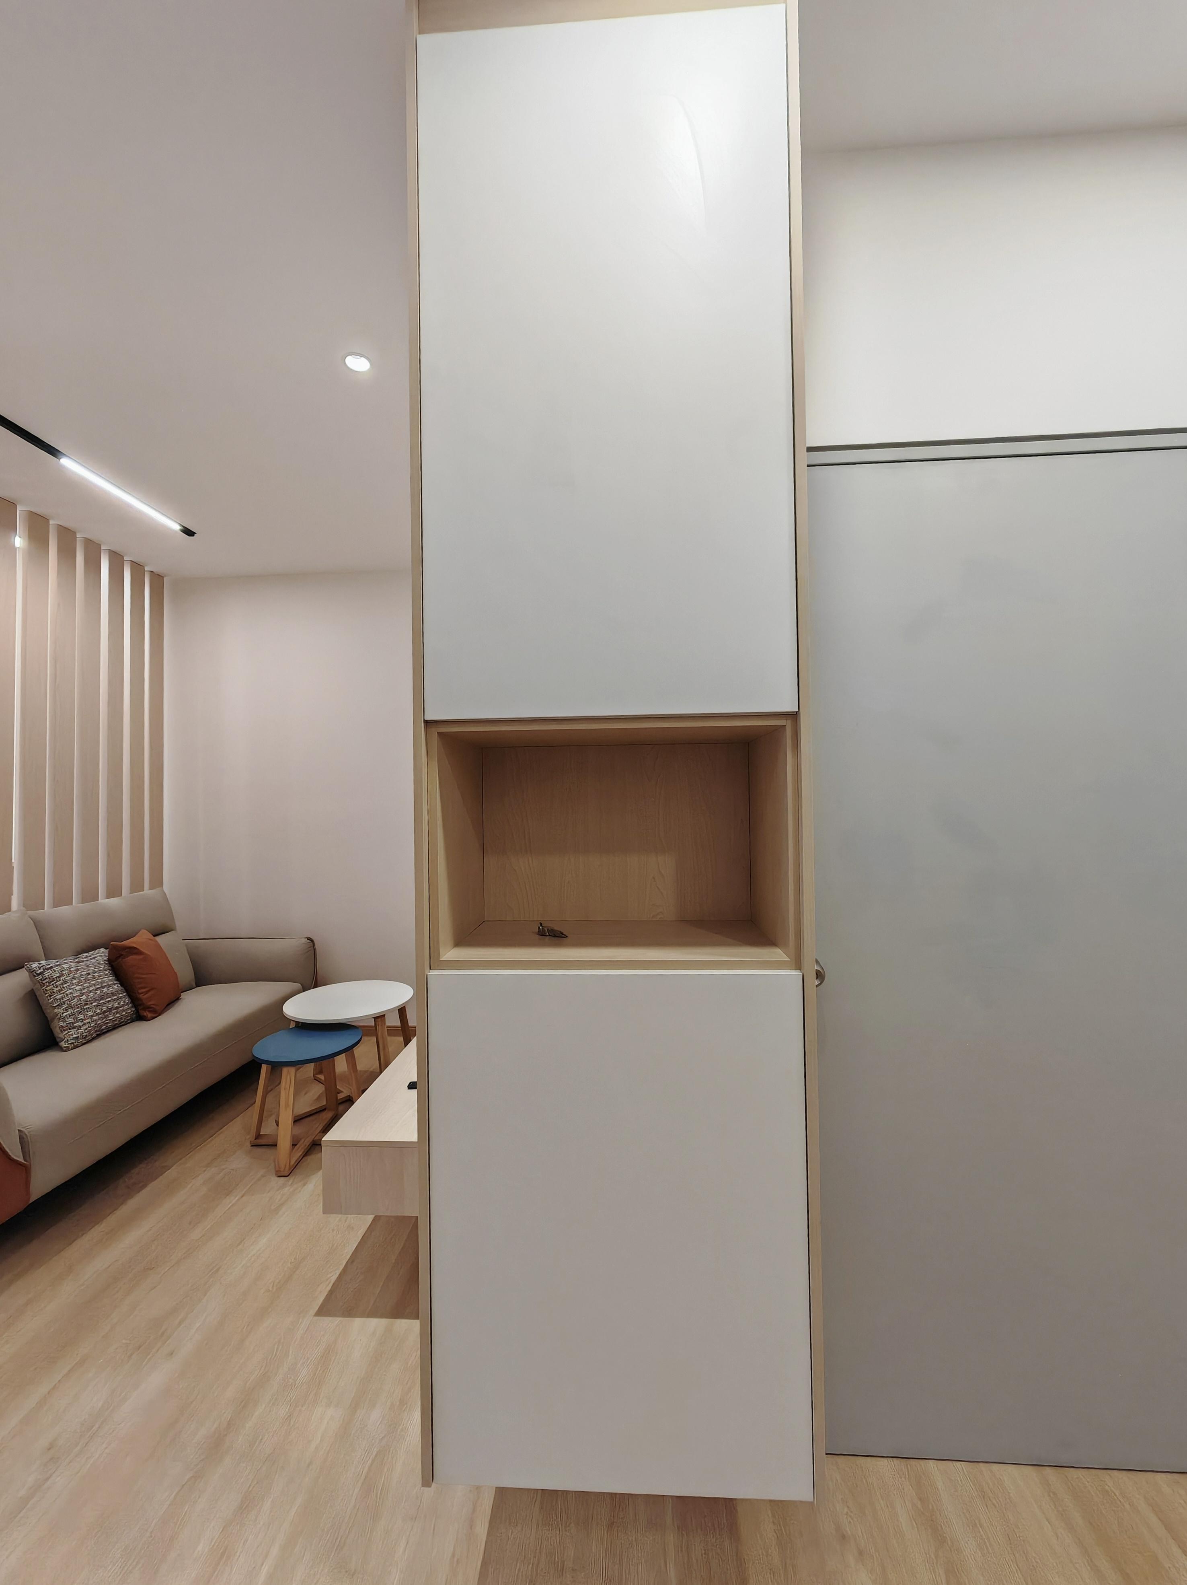
A vertical slatted wood-look partition was introduced to separate the sleeping area from the living space while allowing light and airflow.
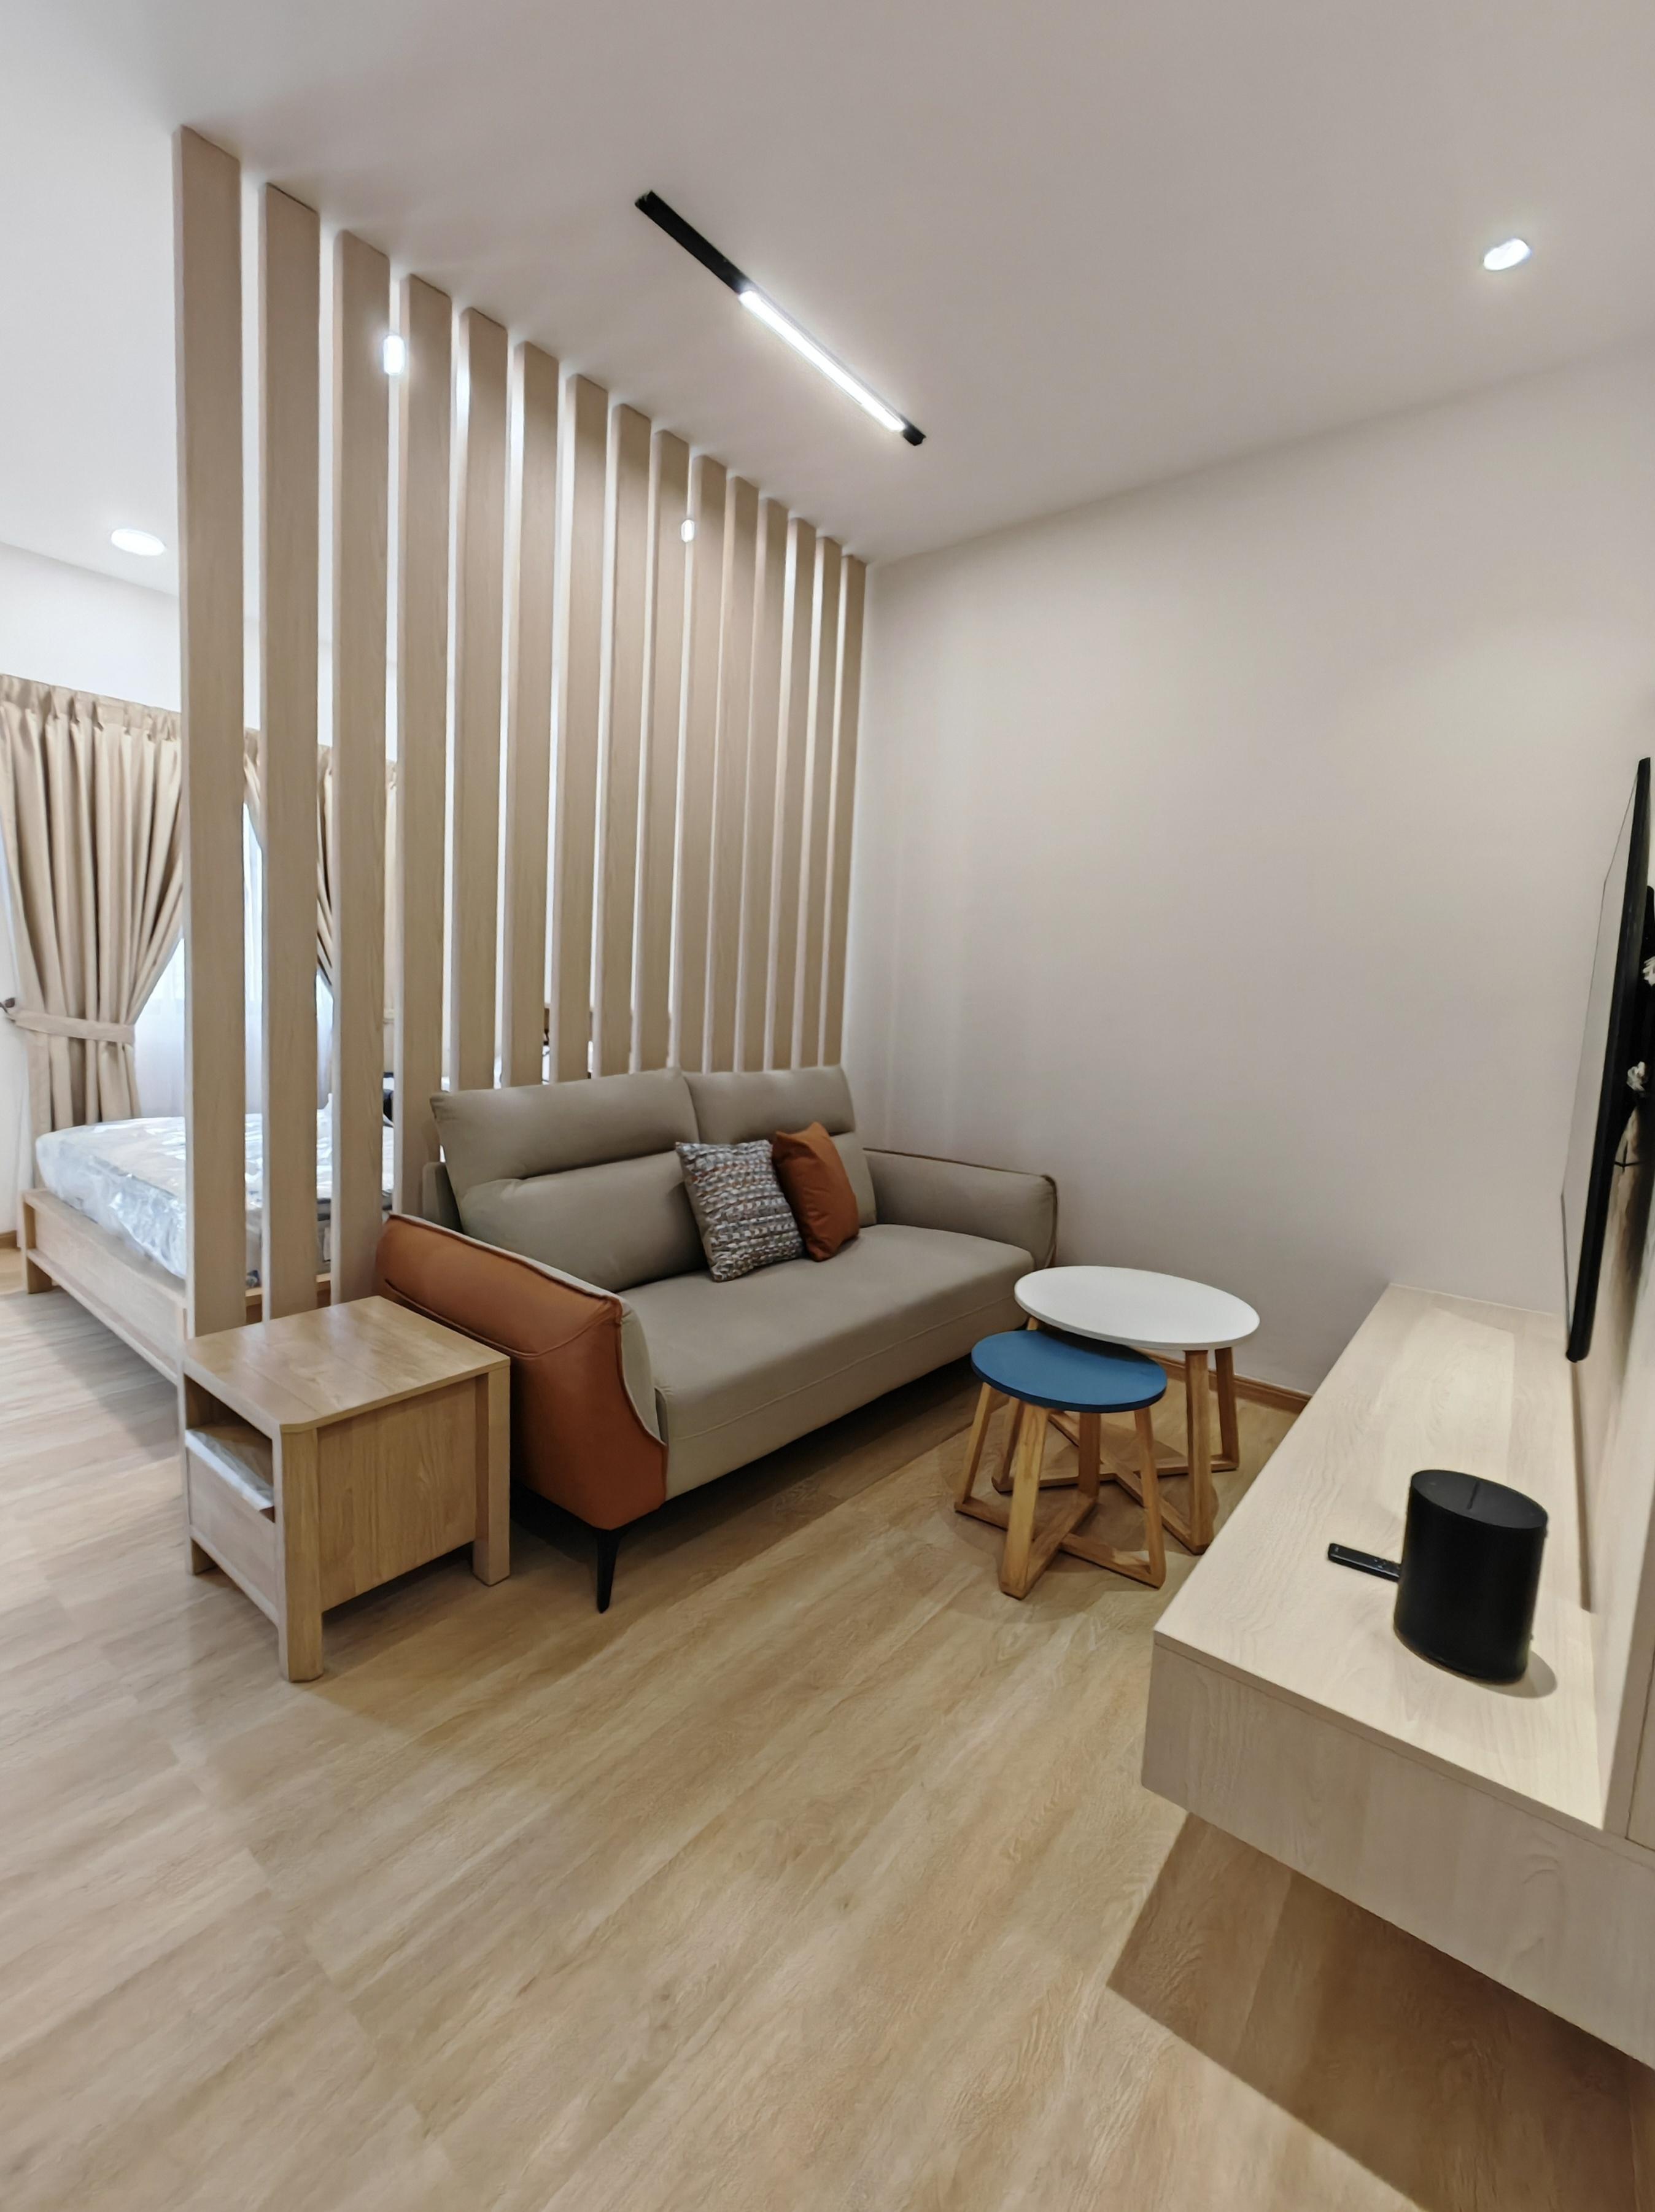
Living Room TV Feature
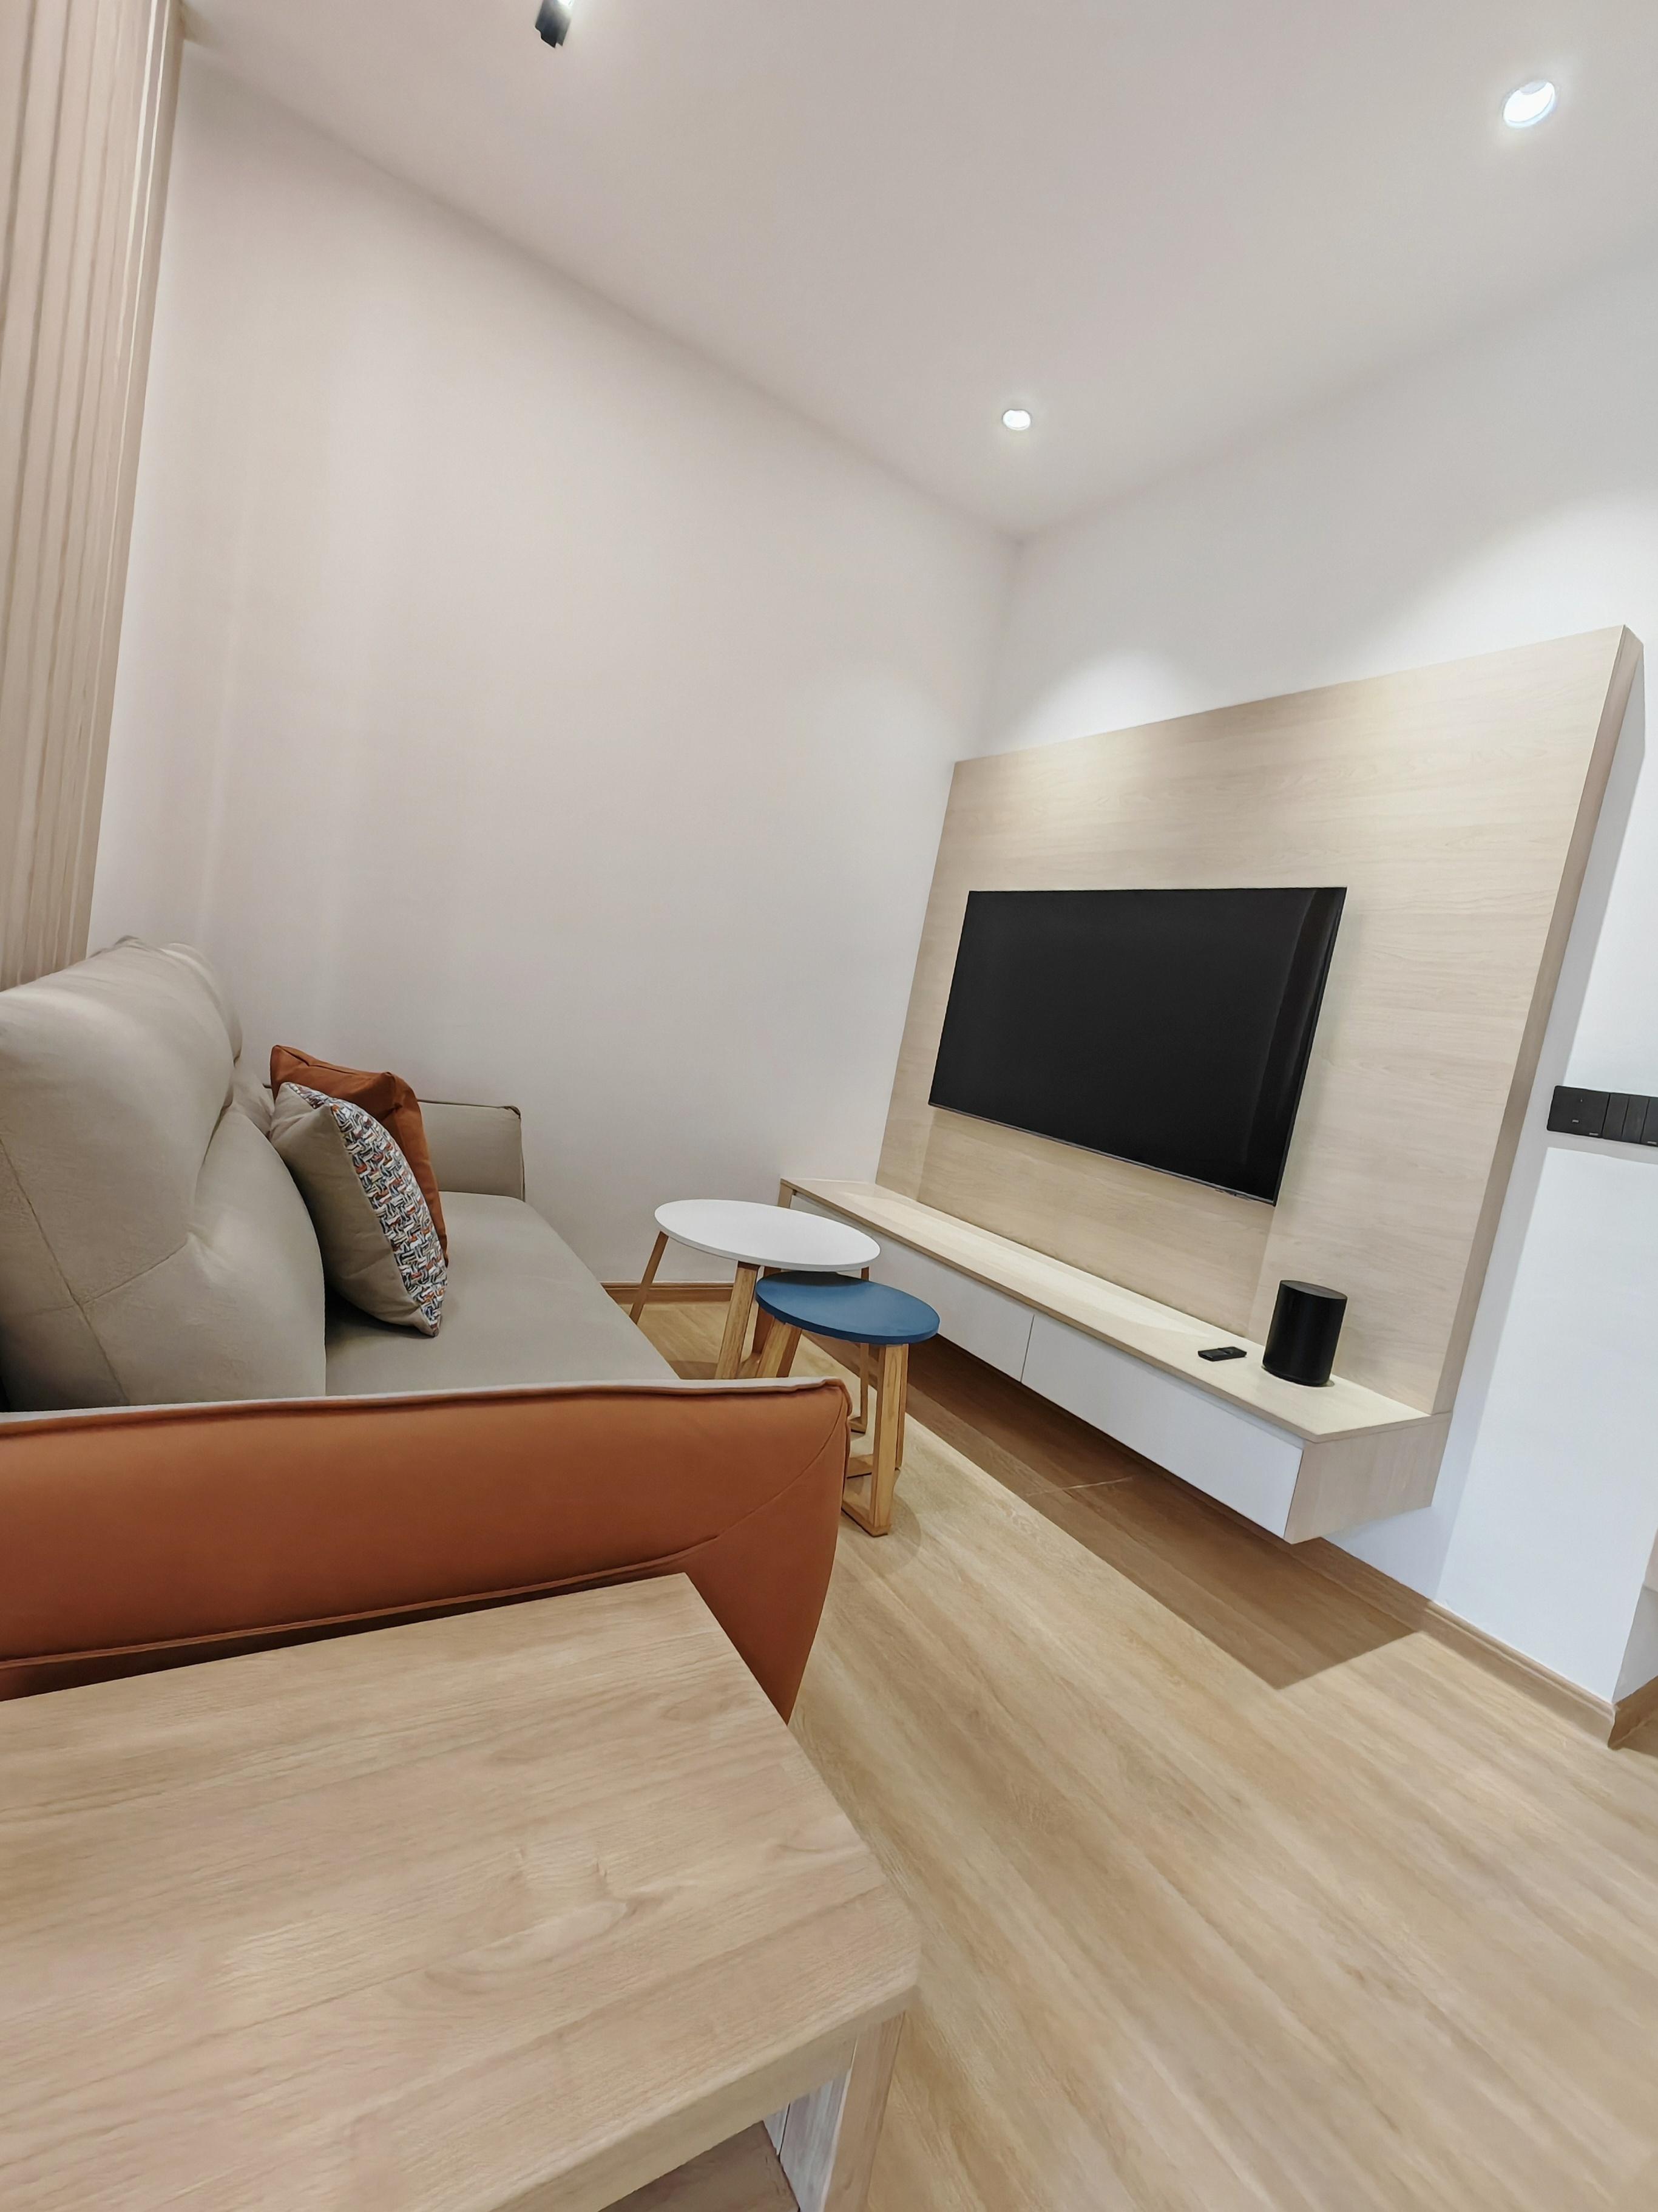
The living zone utilizes a wall-mounted television against a wood-look feature backer board and a floating console to save floor space.
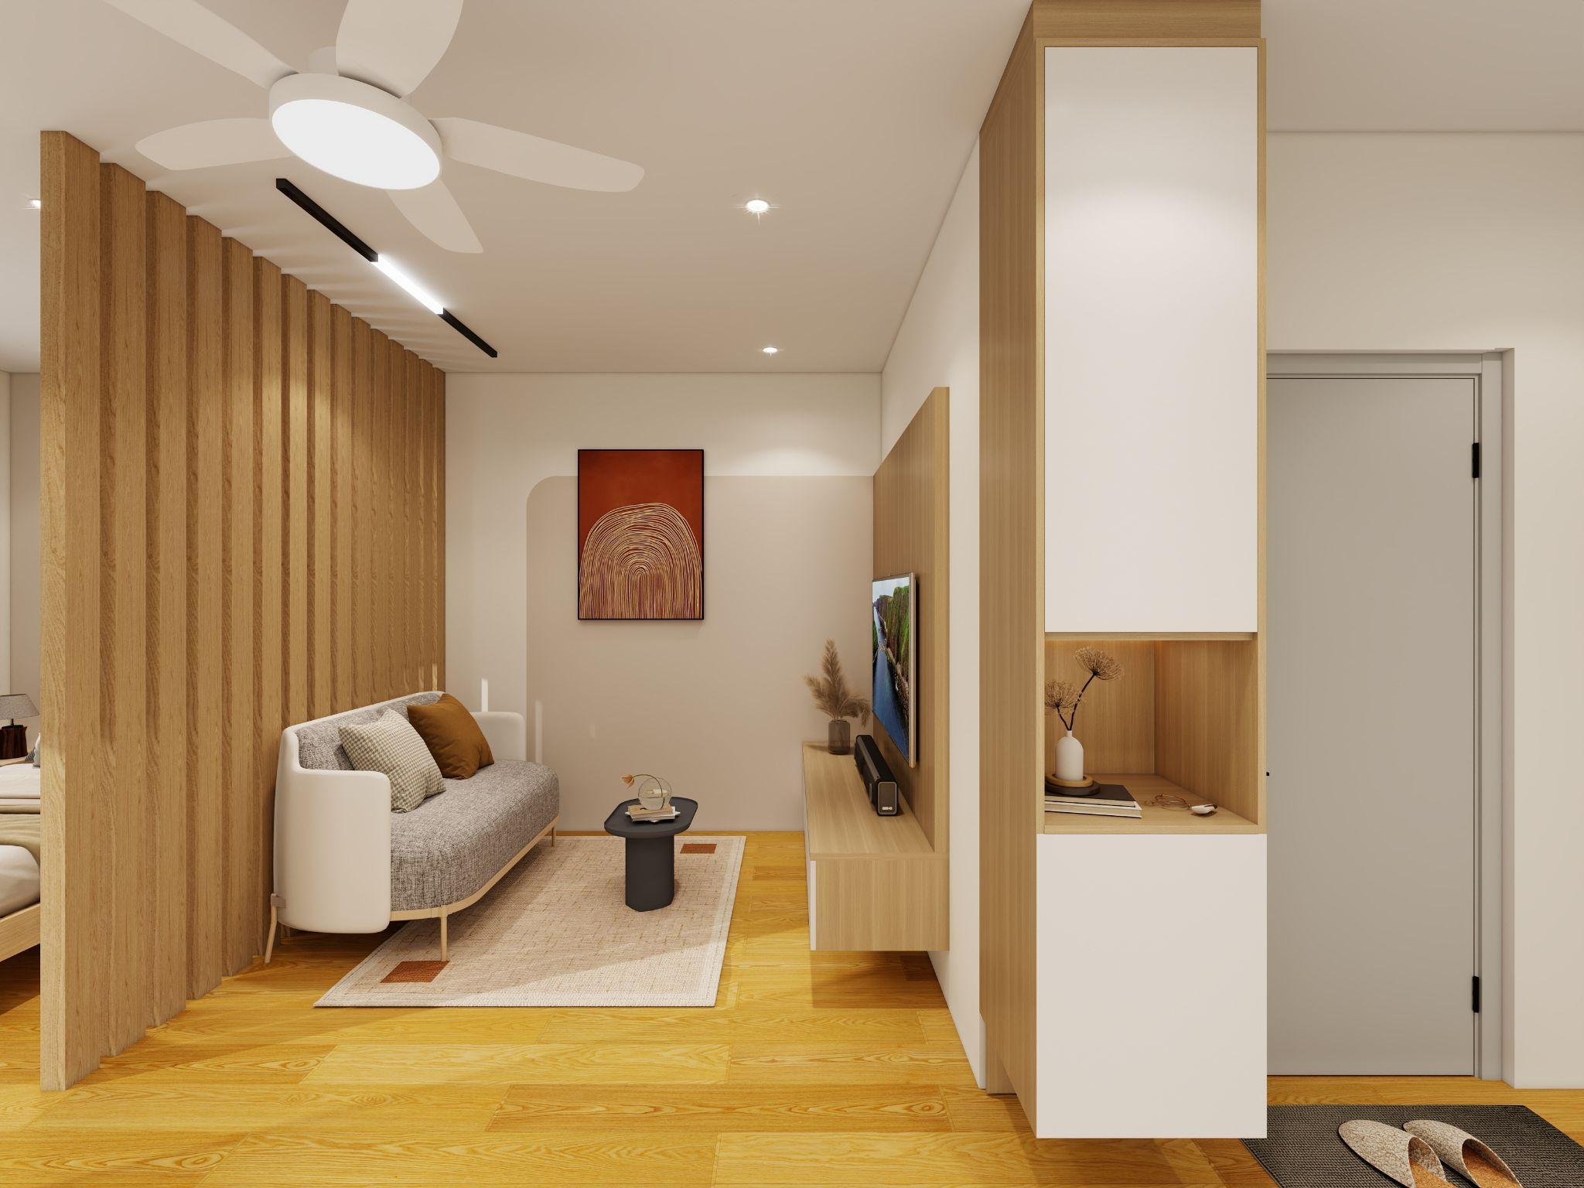
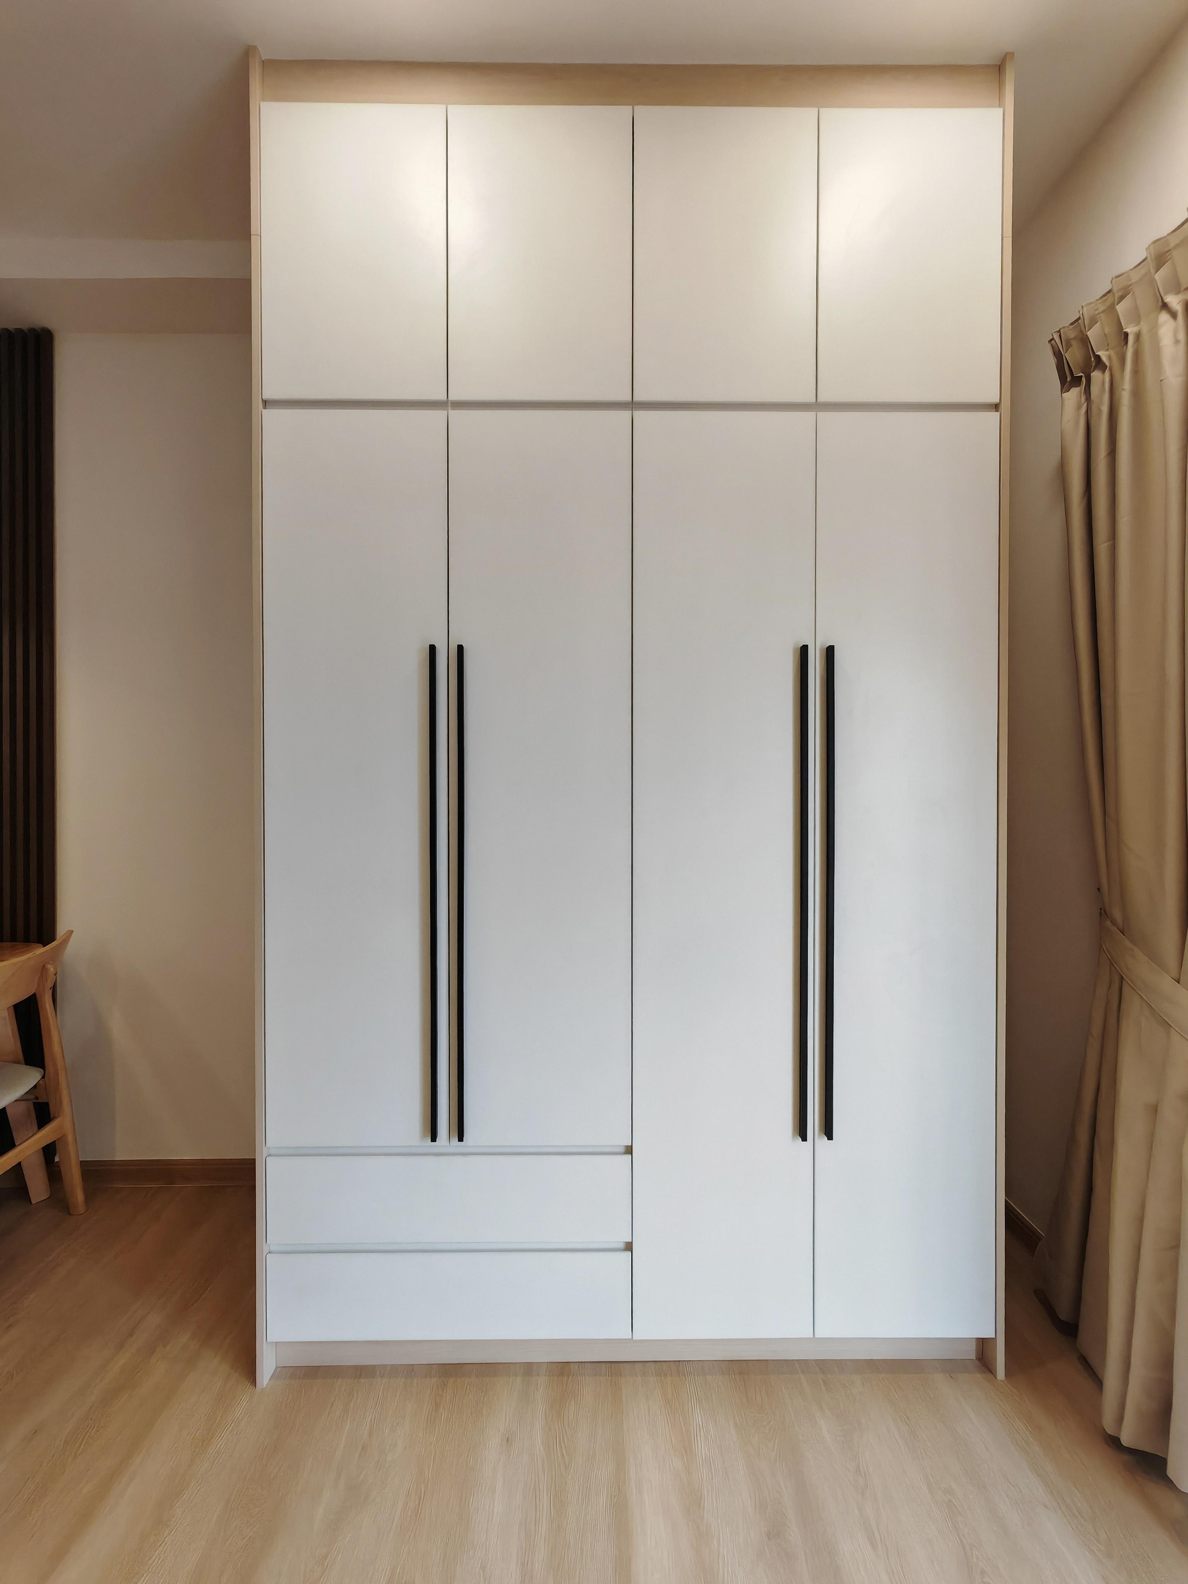
Built-in Wardrobe
A full-height built-in wardrobe spans floor to ceiling, providing maximum storage within a minimal footprint.
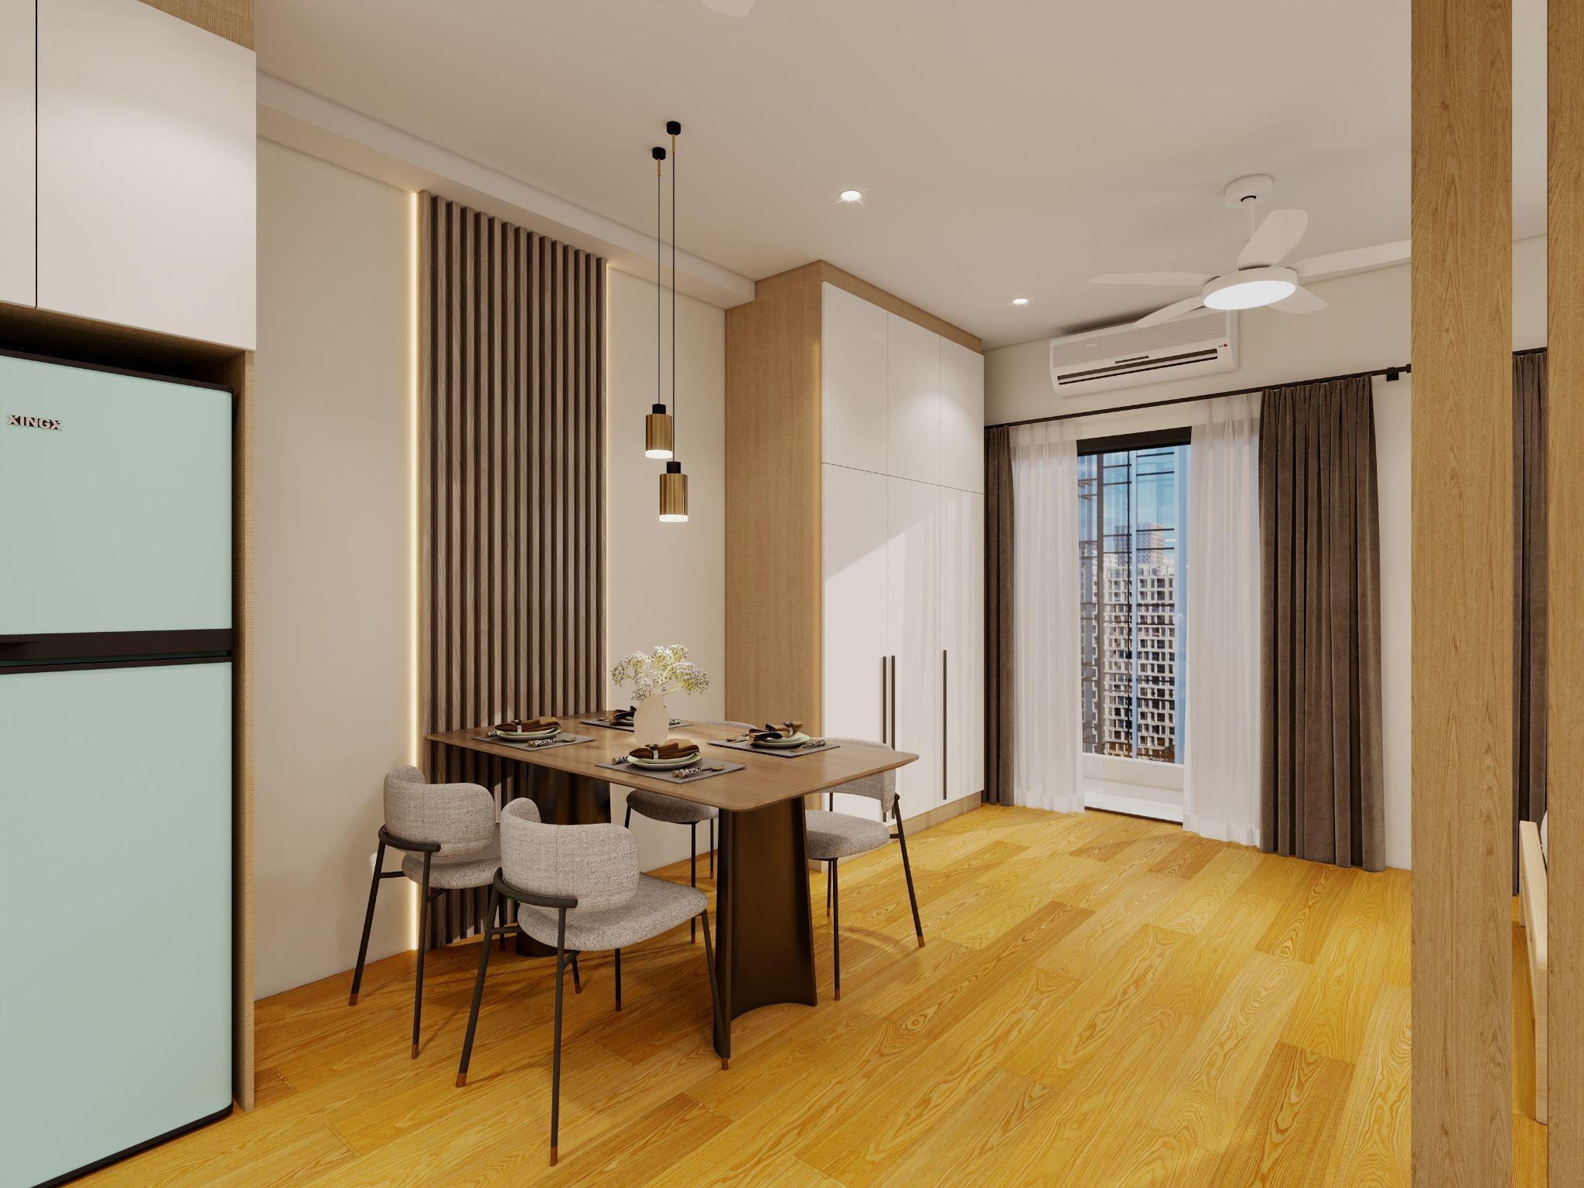
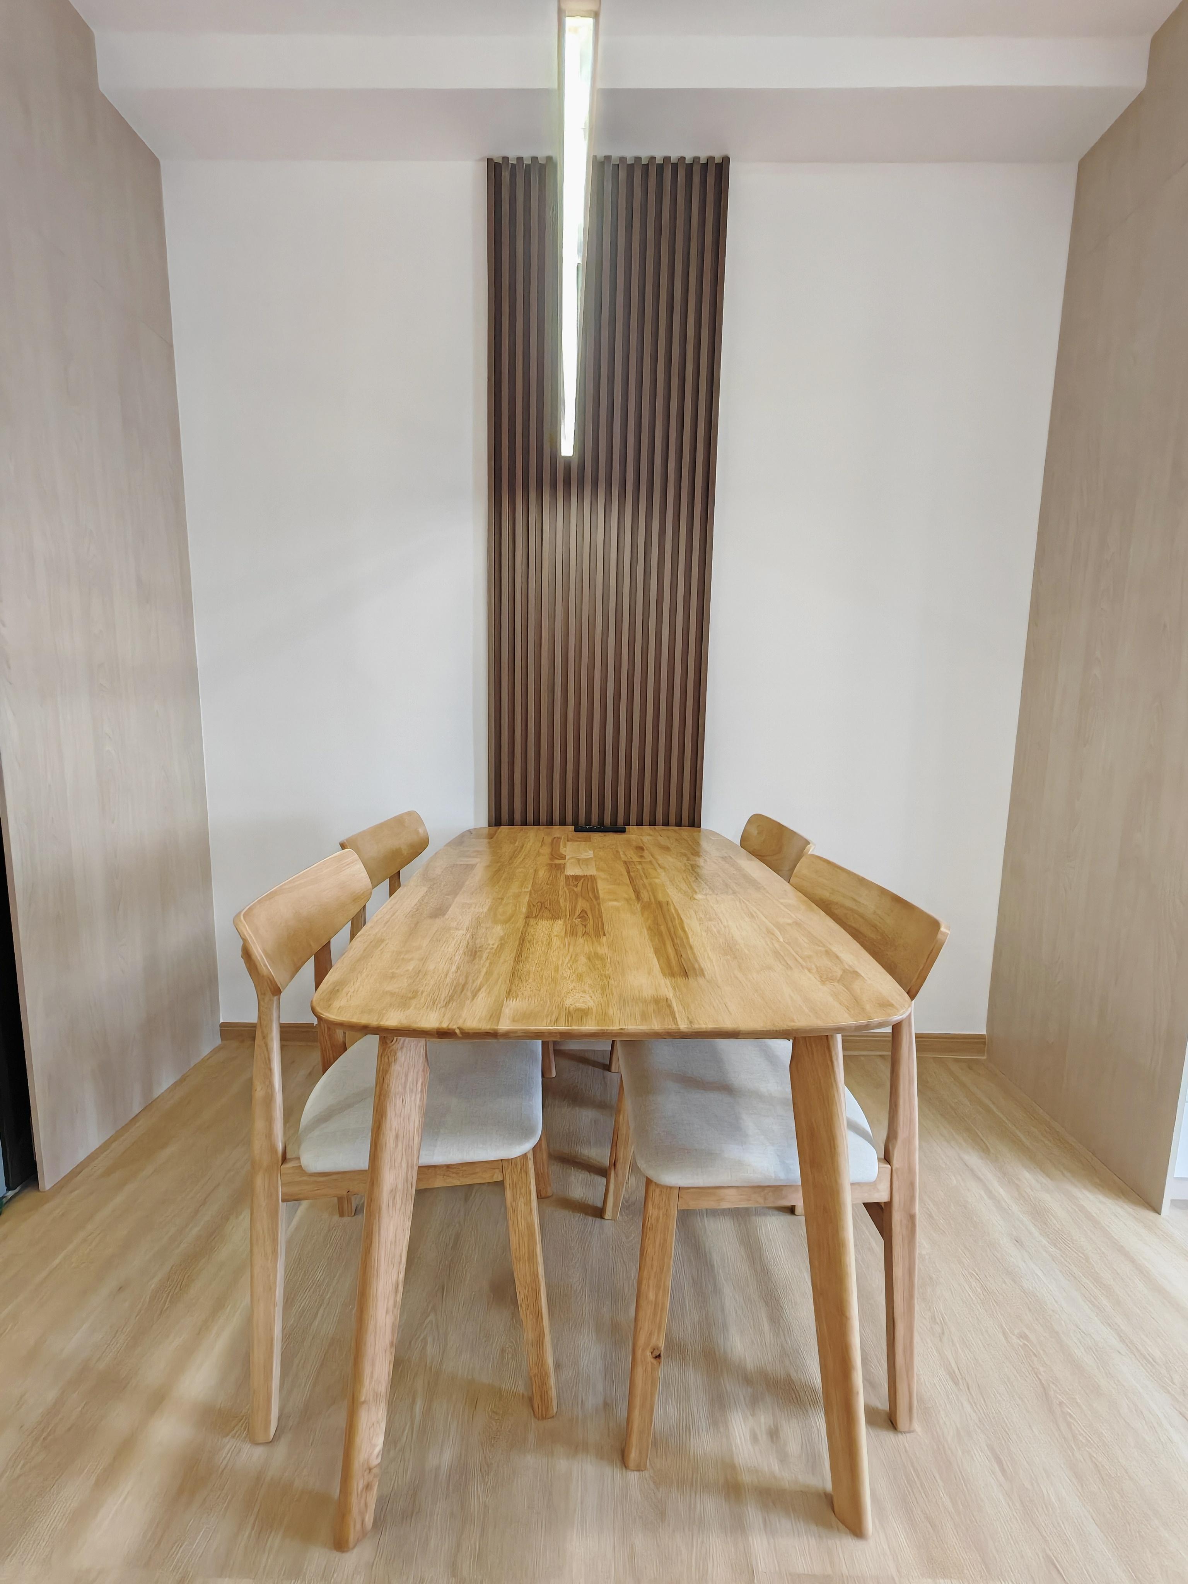
Completed Space Gallery
What This Project Demonstrates
- Planning a compact 450 sqft own-stay unit for maximum functionality.
- Custom kitchen integration within standard developer handover constraints.
- Effective living and sleeping zoning using a slatted partition.
- High-fidelity translation from the project 3D visual to the completed work.
Related Services
Planning a new-home renovation?
Discuss your unit layout and requirements with MINA HOME.