
Kitchen Cabinets in KL & Selangor
Custom kitchen cabinetry planned around your layout, storage and appliance needs.
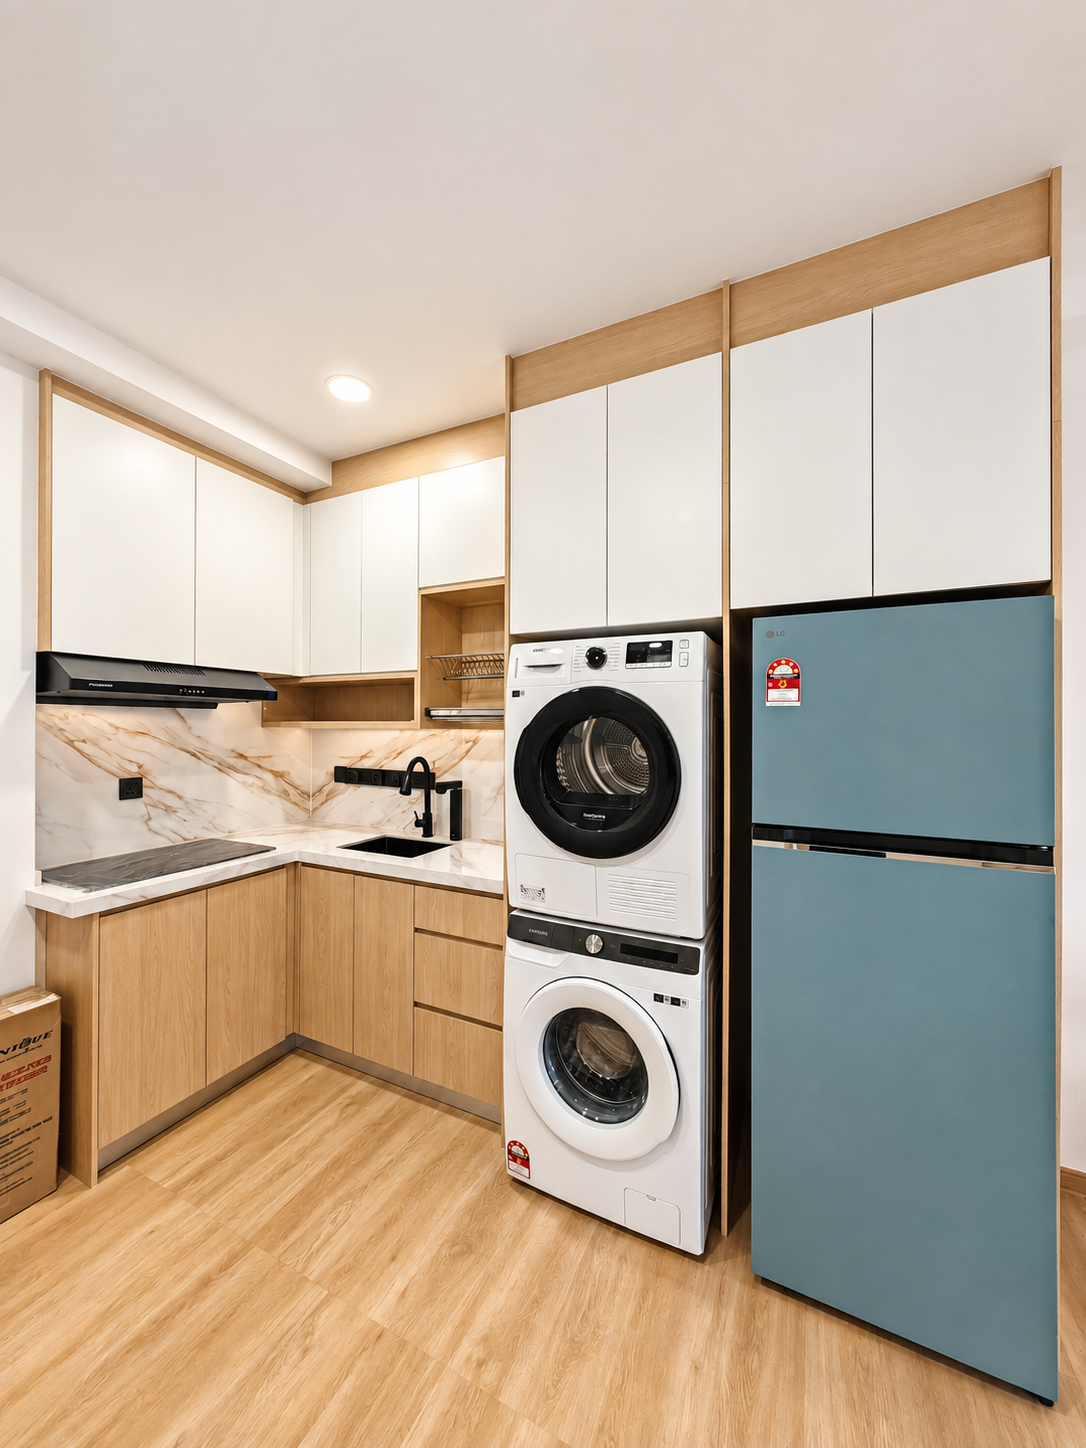
Custom Built-ins for Your Kitchen
Your kitchen cabinets are the most heavily used built-ins in your home. They need to withstand heat, moisture, and daily wear while keeping your space organized.
We design and fabricate custom kitchen cabinetry tailored to your specific layout, cooking habits, and appliance requirements.
Base Cabinets
Robust lower cabinets designed for heavy pots, pans, and frequent access.
Wall Cabinets
Overhead storage optimized for reachability and seamless hood integration.
Full-Height Storage
Tall pantry units that maximize vertical space for groceries and supplies.
Appliance Housing
Custom-built frames to seamlessly integrate your oven, microwave, and fridge.
Real Kitchen Cabinet Projects
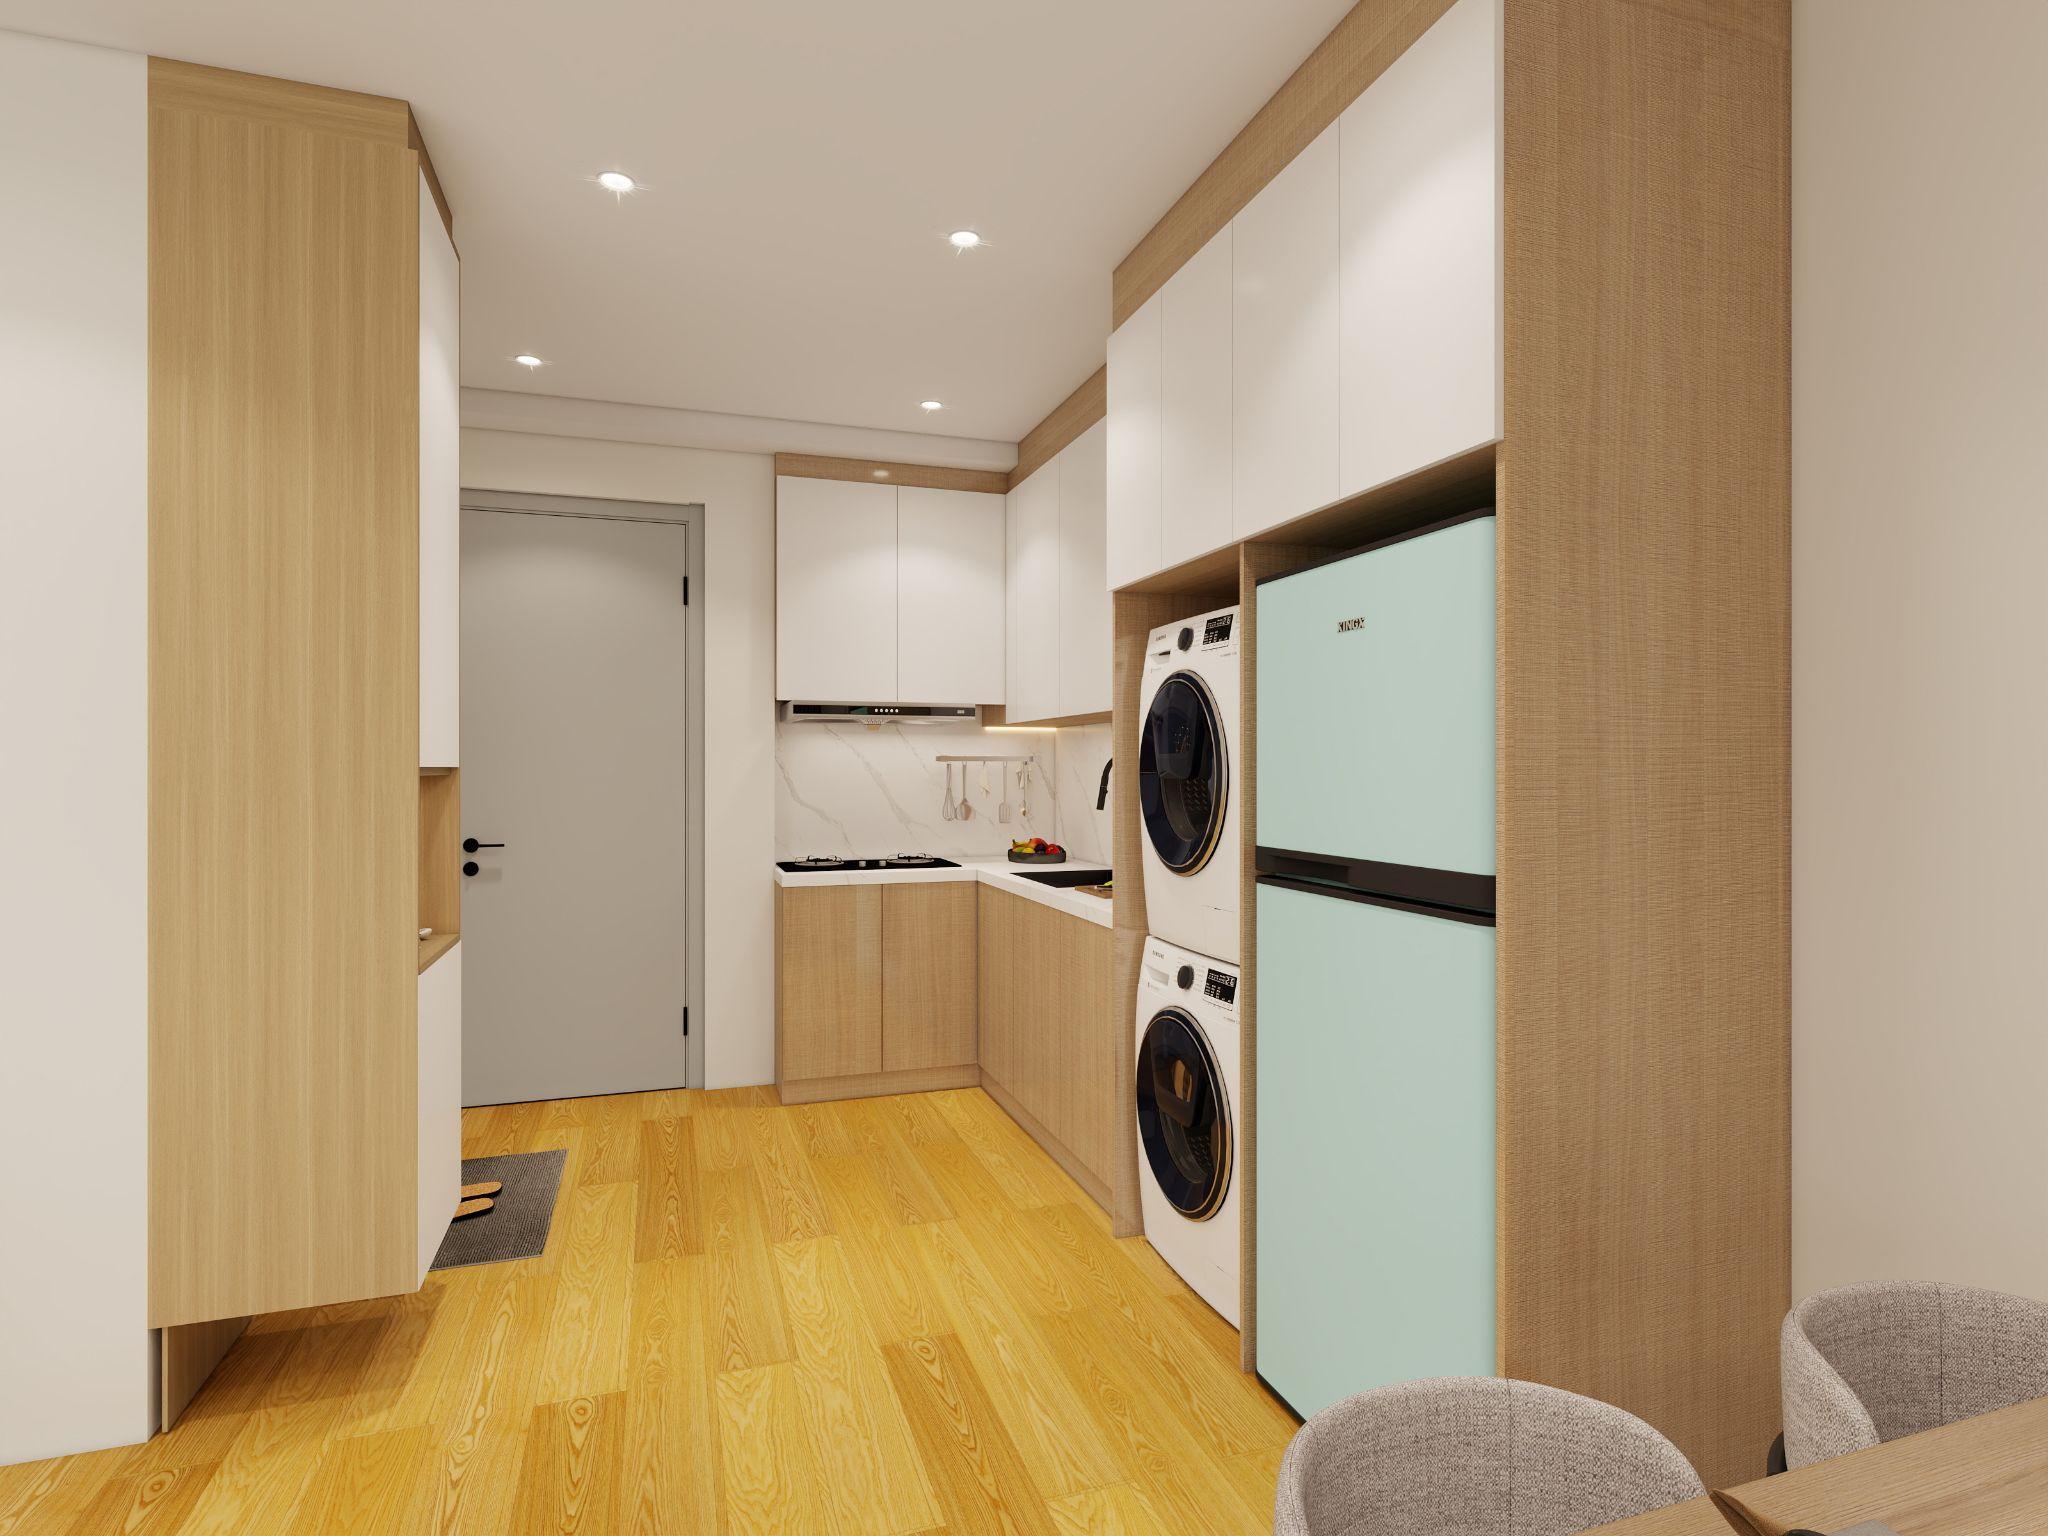
One Equine Residence
Kitchen Transformation: 3D vs Completed
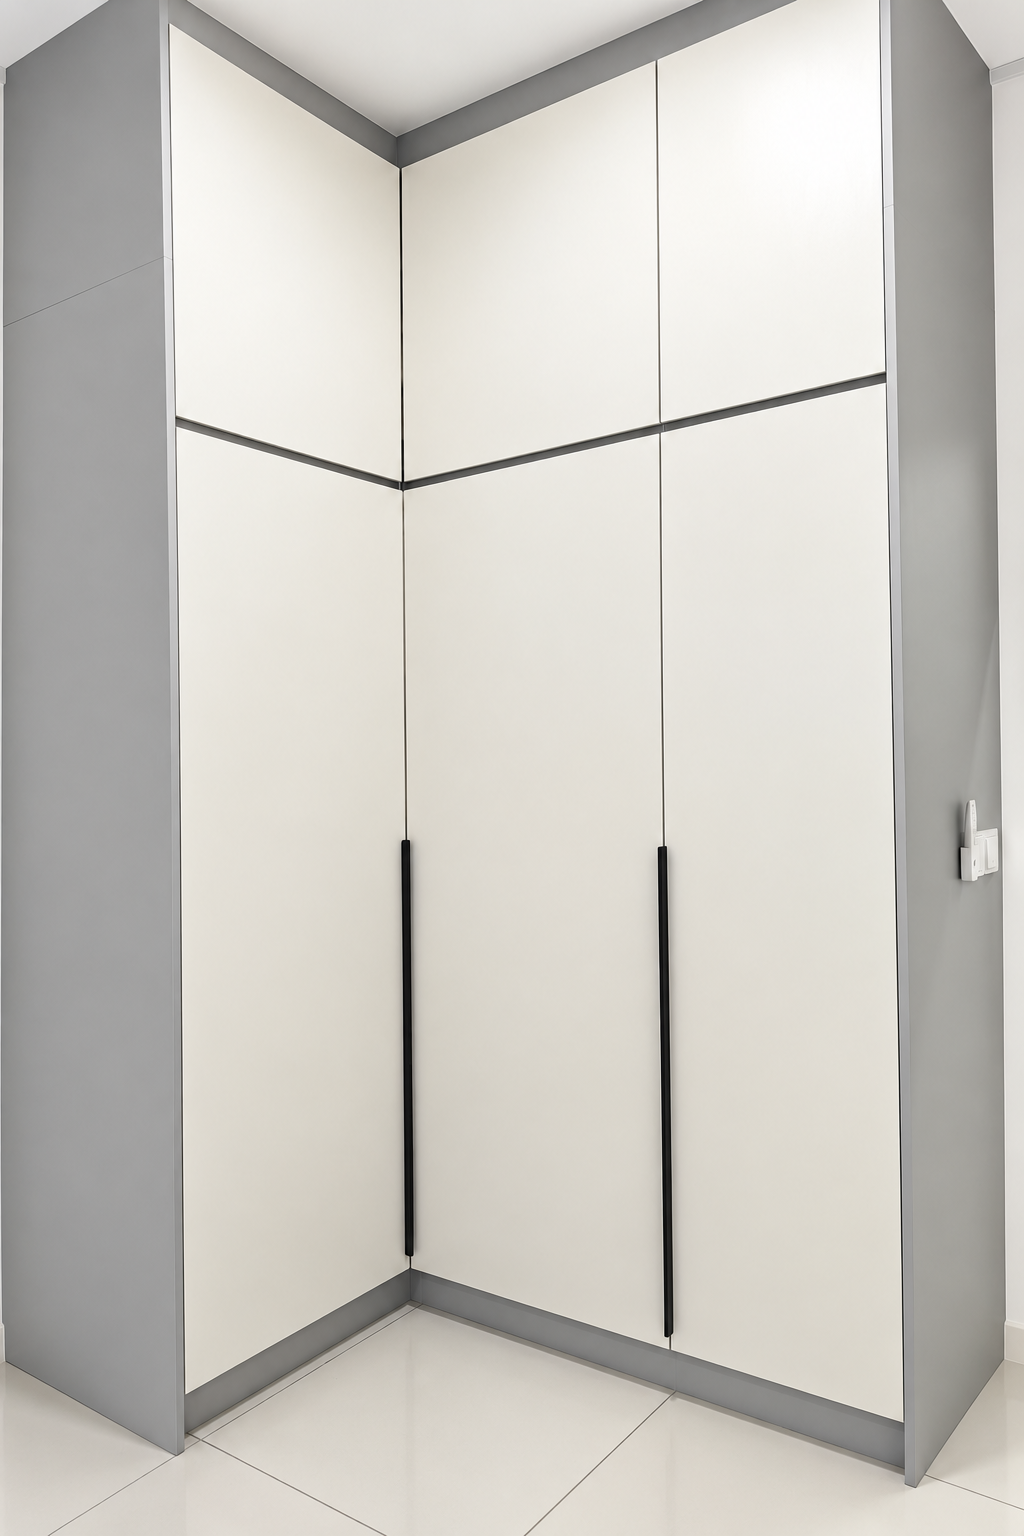
Vierra Residence - Project 1
What Affects Kitchen Cabinet Pricing?
Cabinet Length & Layout
The total linear footage of your kitchen layout (L-shape, U-shape, or galley) directly impacts the material required.
Base vs. Wall vs. Tall Units
Full-height pantry cabinets use more material and specialized hardware than standard base or wall cabinets.
Internal Storage & Accessories
Pull-out baskets, corner mechanisms, and specialized drawers add functionality but increase the hardware cost.
Material Choices
Door finishes, internal carcass materials, and countertop surfaces (like quartz where verified) significantly influence the final quotation.
Kitchen Cabinets vs Full Kitchen Renovation
Understanding the difference helps ensure we quote for the right scope of work.
Kitchen Cabinet Service
Focuses primarily on the fabrication and installation of custom cabinetry and built-in storage in a prepared space, with countertops included where quoted.
Kitchen Renovation
Depending on the agreed scope, kitchen renovation may also involve electrical, plumbing, tiling, finishes, and other surrounding renovation work.
Learn about Full Kitchen Renovation →Preparing for a Kitchen Cabinet Quotation
What do I need to prepare for an accurate quote??
How do appliances affect cabinet design??
Do you provide countertops??
Can you match my preferred design style??
MINA HOME can help you start by understanding the home and your priorities.
What Our Clients Say
One Team to Handle Everything
"What we appreciated most was having one team coordinate the renovation, carpentry and installation works. Whenever something needed attention, we knew exactly who to contact."
Susan WongPractical Design, Not Just Looks
"The team gave us practical suggestions on storage, kitchen layout and space planning. Some of their recommendations were different from our original ideas, but they made the home much more comfortable to use."
Nur AisyahRenovation Made Much Easier
"From design discussion to renovation and final handover, the whole process was well coordinated. We always knew what was happening next, which made renovating our own home much less stressful."
Jasper LimThey Listened to What We Wanted
"We had quite a few ideas for our new home, and the team took time to understand what we actually wanted instead of just giving us a standard design. The final result feels practical and really suits our lifestyle."
Tan Wei JianGood Communication Throughout
"Communication was clear throughout the renovation. We received updates on the progress and were informed whenever there was something that needed our decision. It gave us much more confidence during the renovation."
Amir HakimHappy With Our New Home
"We wanted a home that looked good but was still comfortable for everyday living. MINA HOME helped us balance the design, storage and practical details. We’re very happy with how everything came together."
Arvind KumarDiscuss Your Kitchen Cabinets
Share your kitchen layout, cabinet requirements and appliance needs with MINA HOME.