
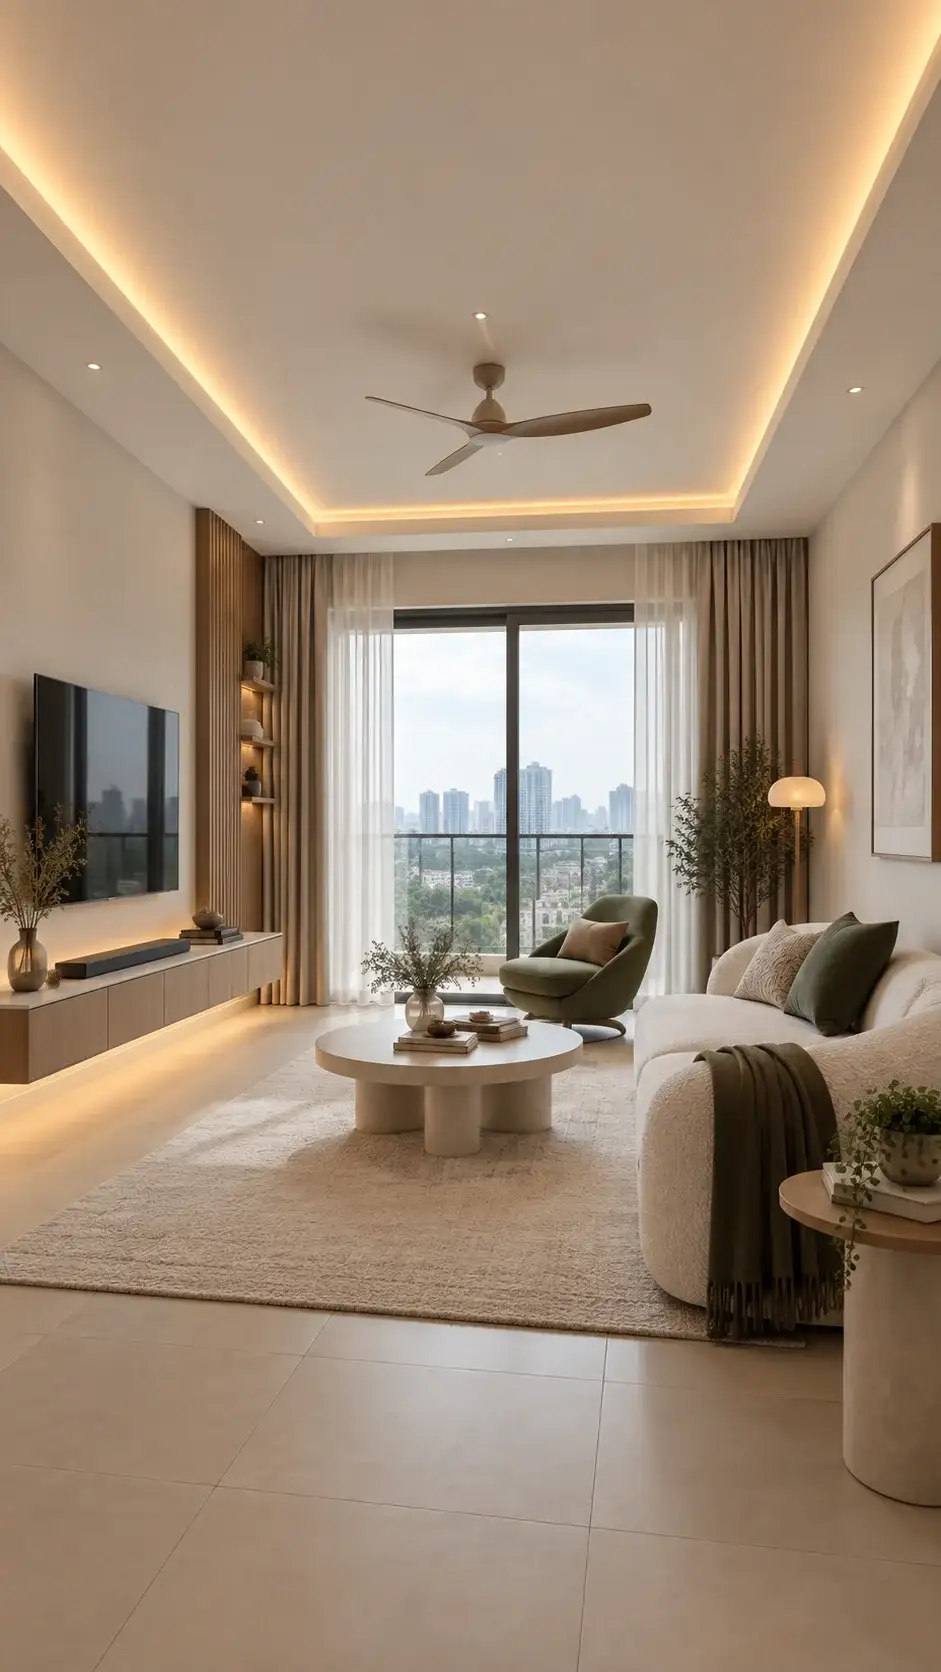
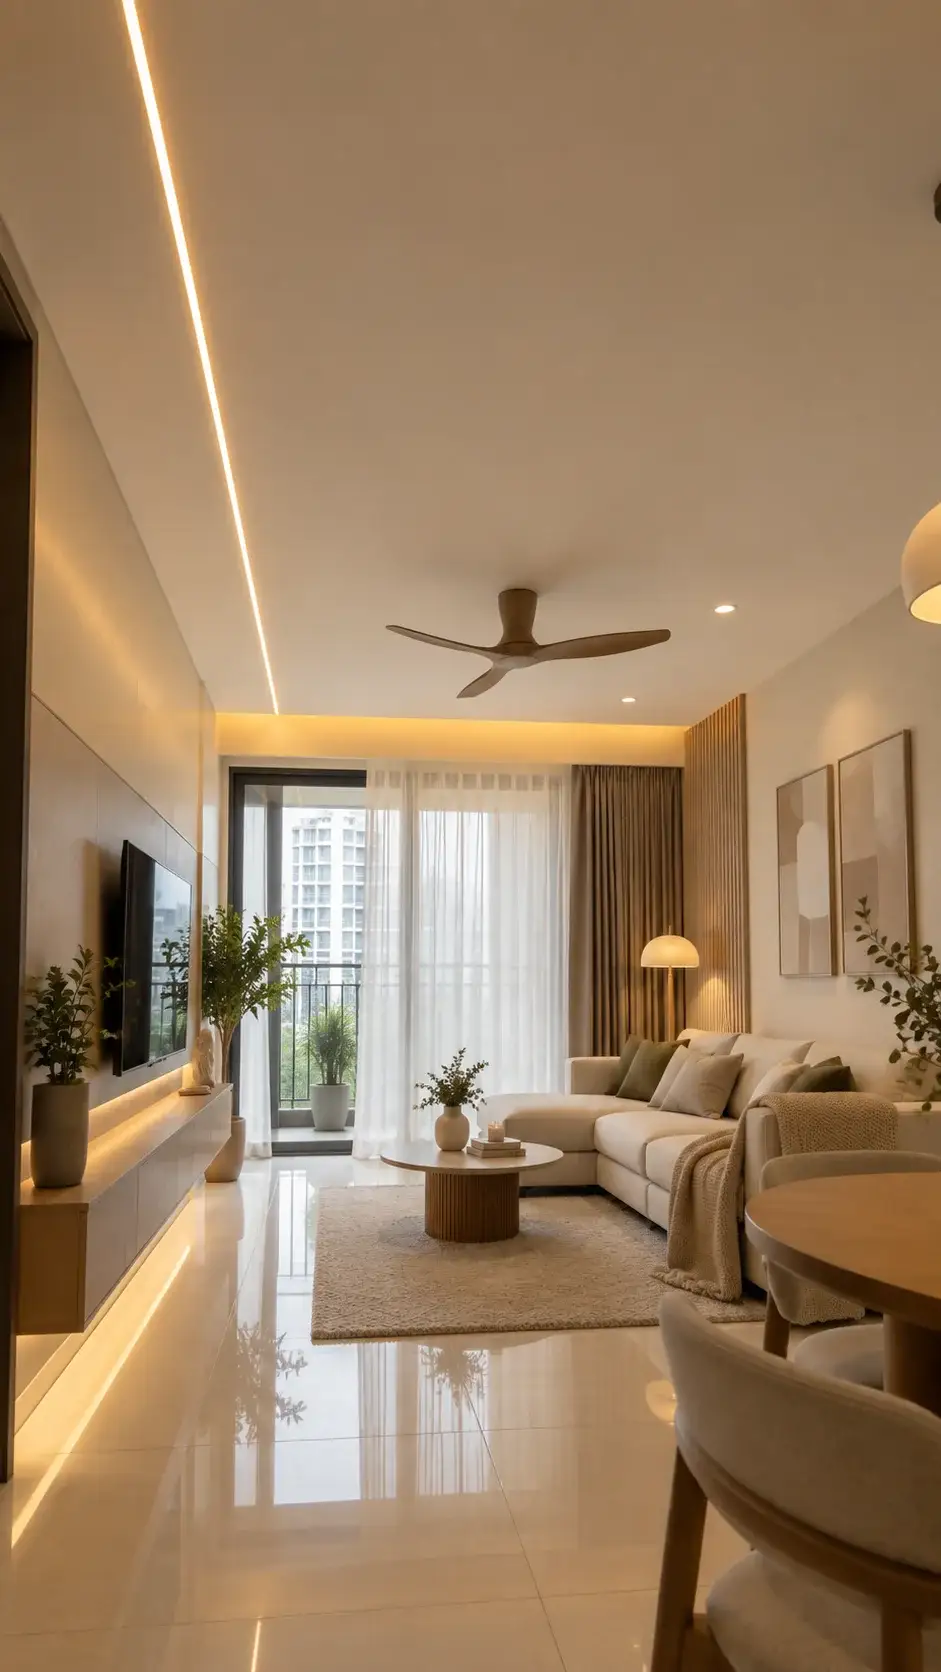
Straight lines with recessed lighting
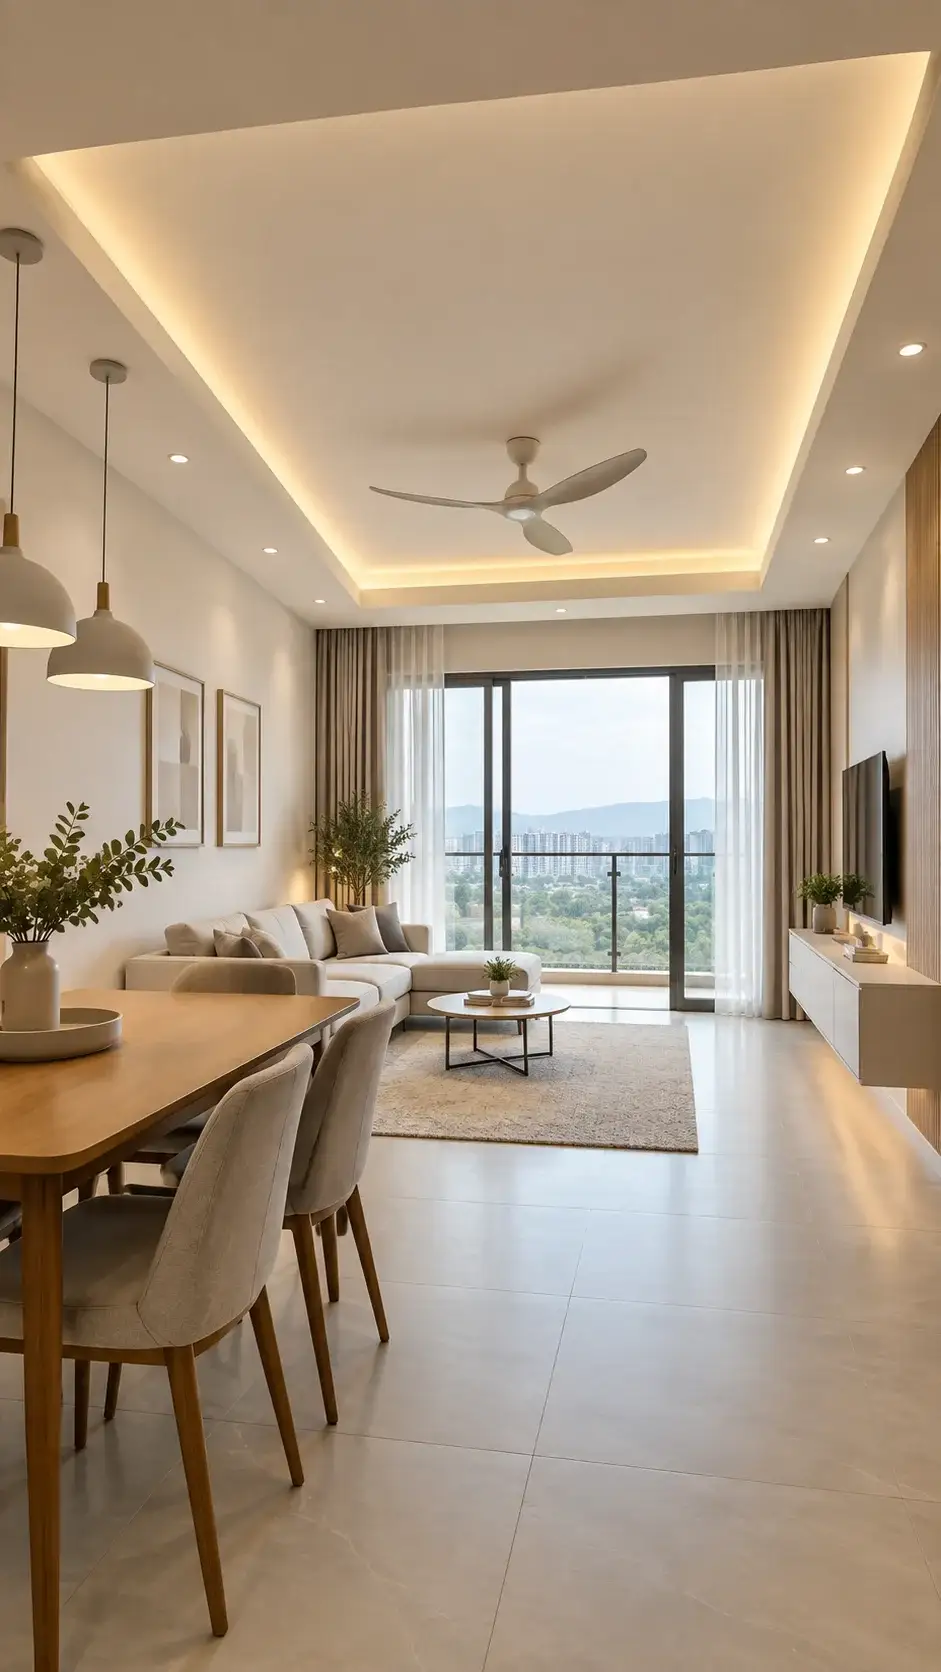
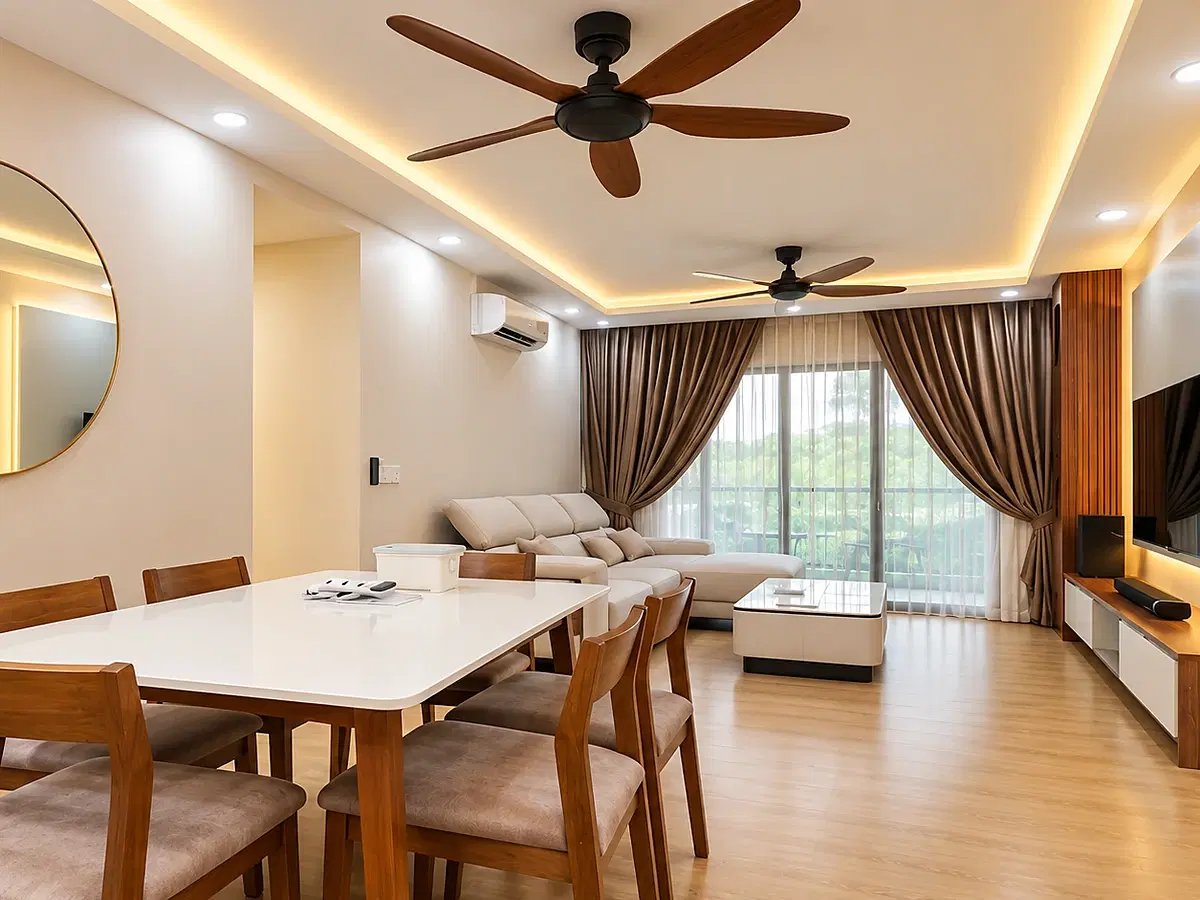
A clear ceiling outline frames the living area, with lighting arranged around the perimeter.
MINA HOME Design & Renovation
Clean ceiling lines. Lighting that feels right for your home.
From simple ceiling layouts to recessed lighting details, MINA HOME plans plaster ceiling work together with lighting, fan positions and the rest of your renovation. Explore the examples, then share your floor plan with us.
Send your condo name, floor plan and preferred ceiling style.

Compare straight ceiling lines, recessed lighting and rounded details in these completed interiors.
Photos show different homes. Construction views and completed interiors are separate examples, not a before-and-after sequence.
A clear ceiling outline frames the living area, with lighting arranged around the perimeter.
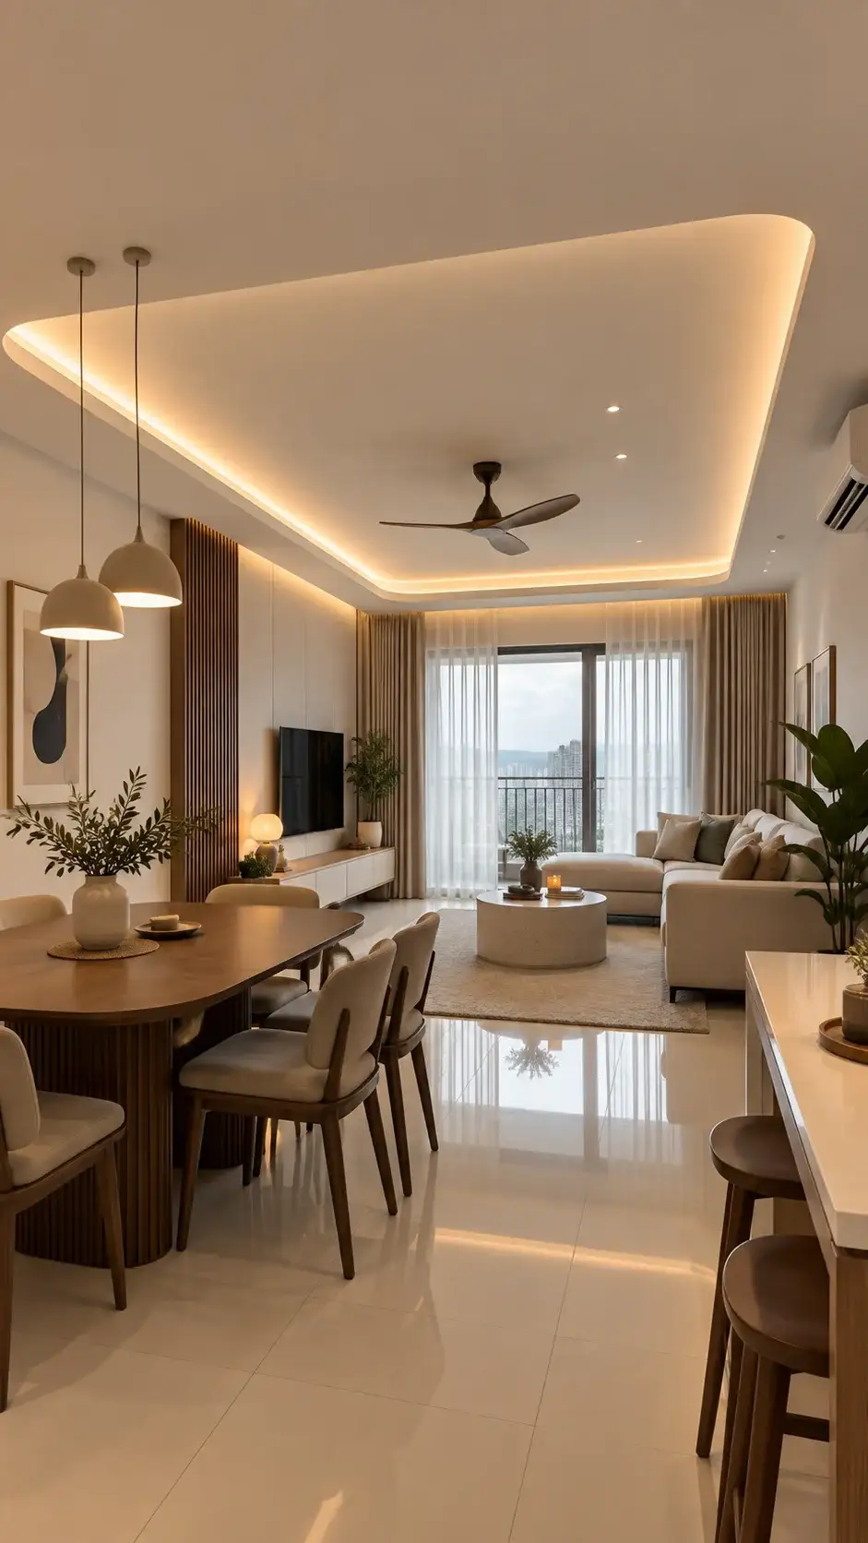
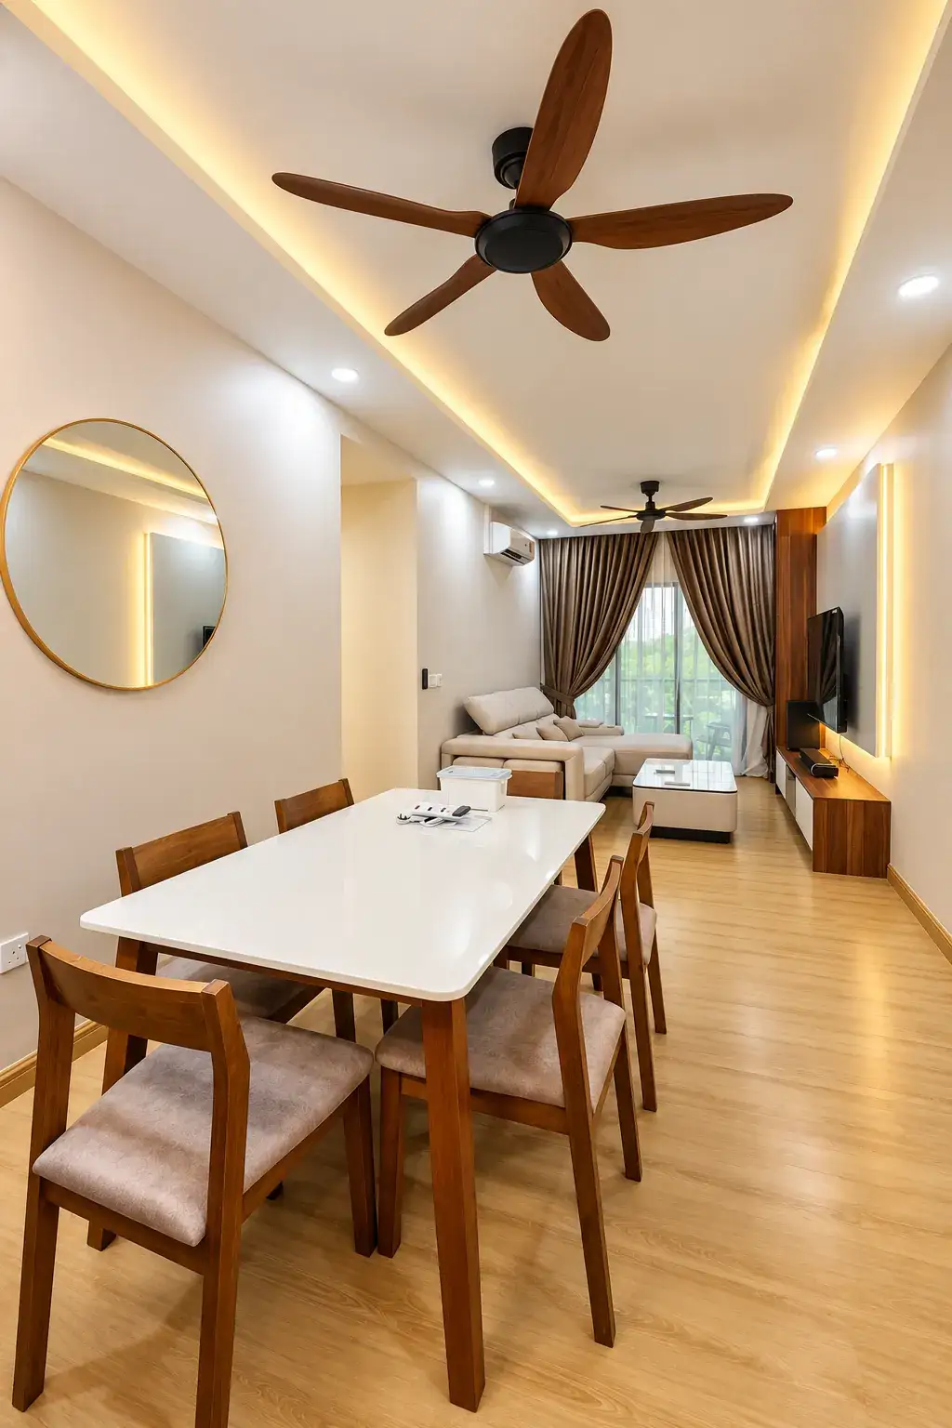
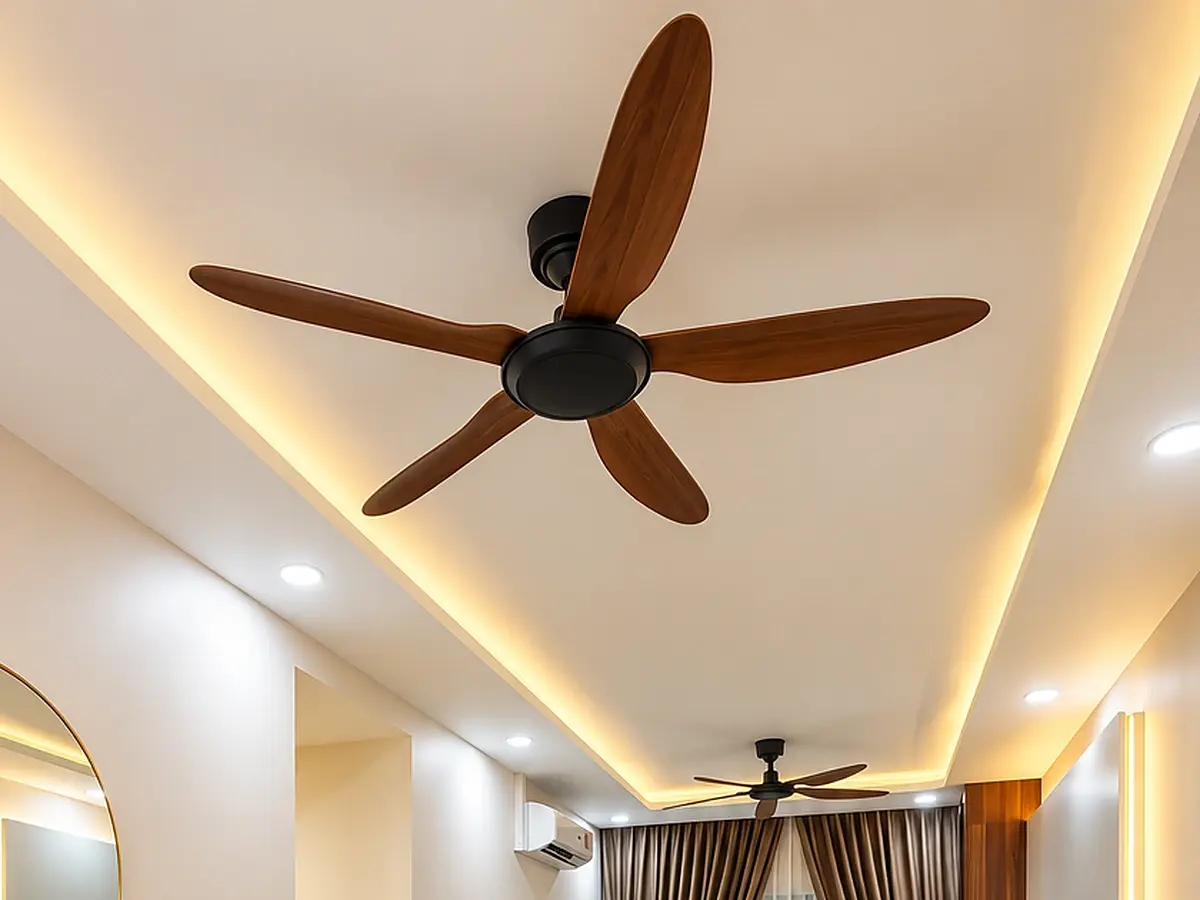
View the ceiling alongside dining lights, a ceiling fan and the layout of the room.
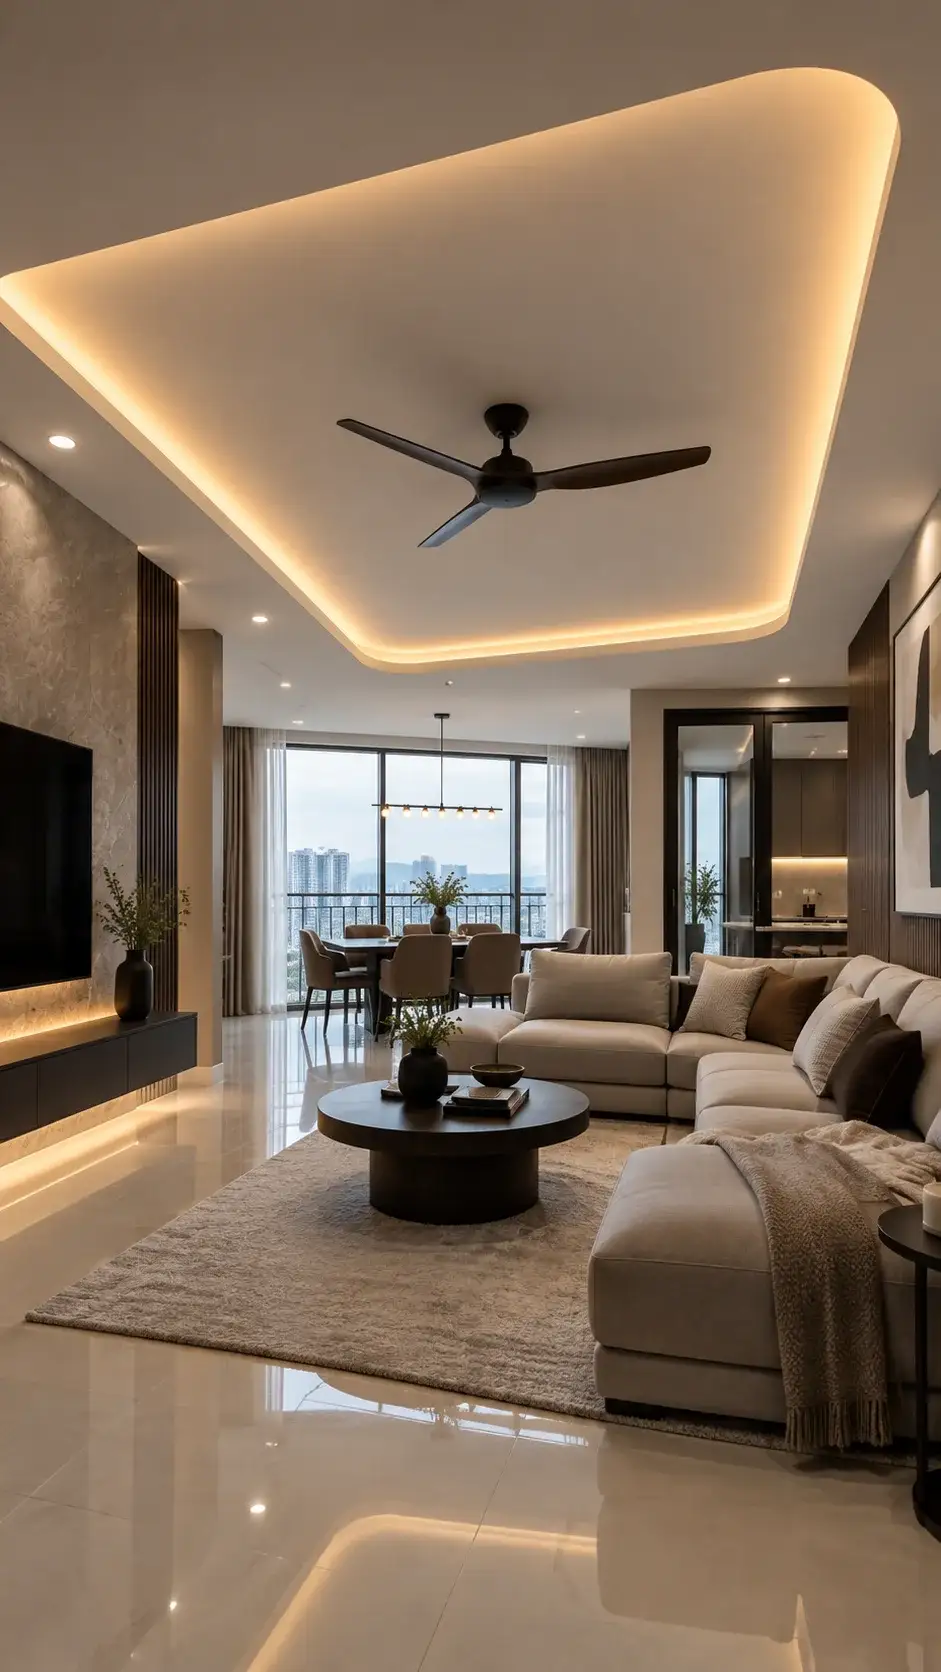
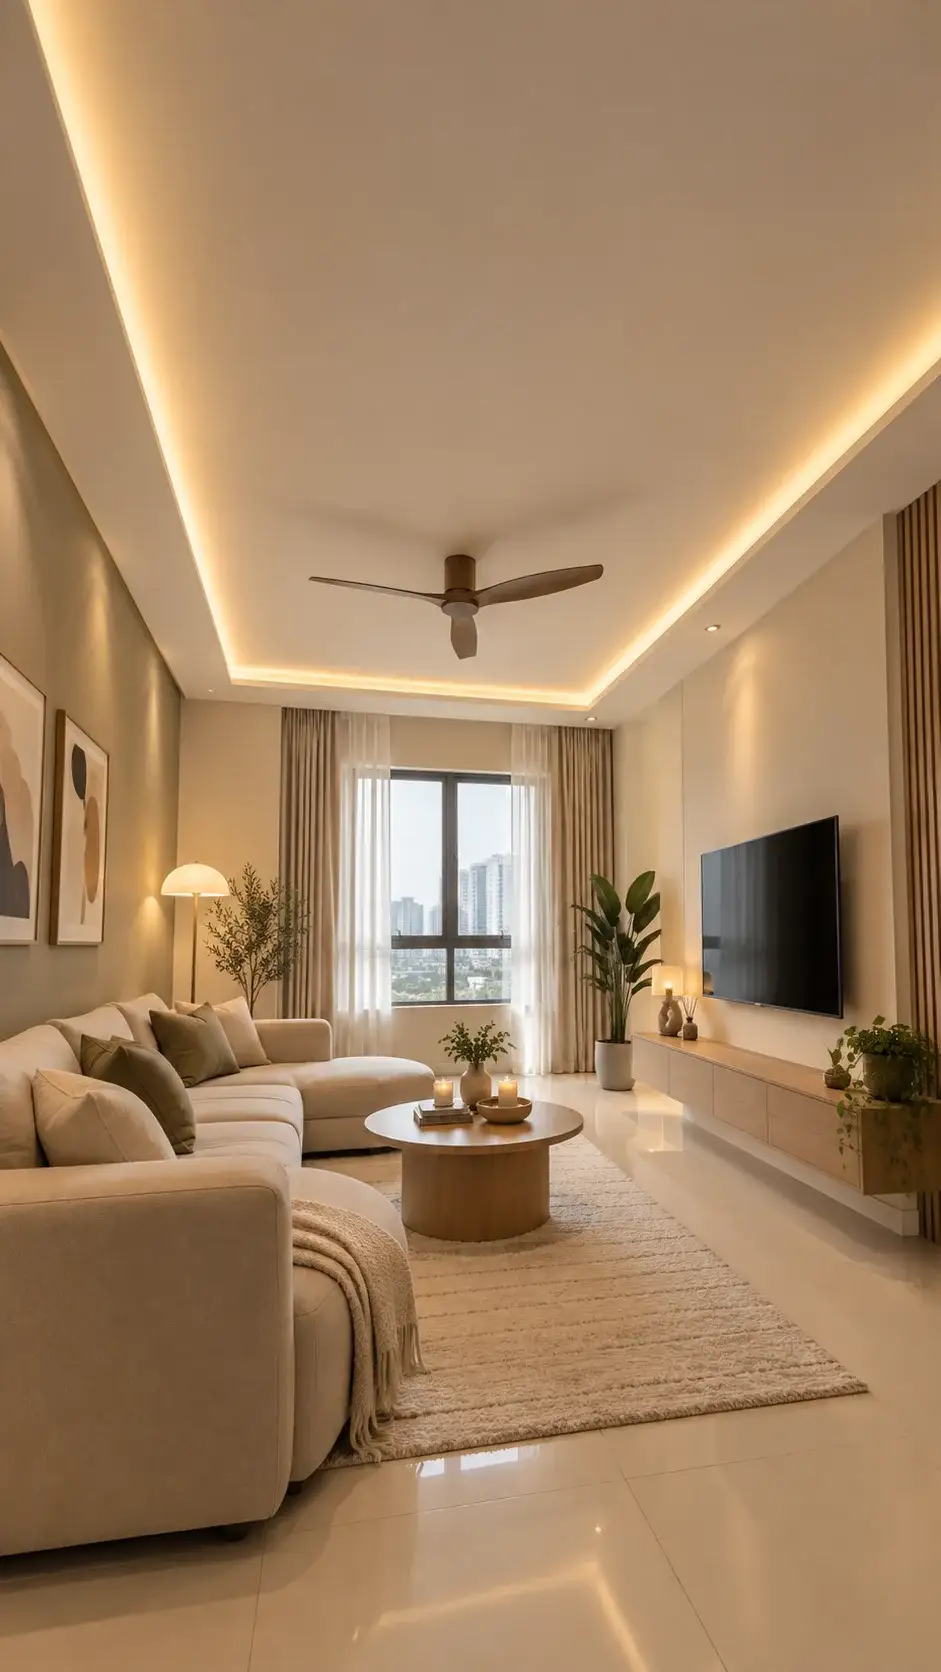
Rounded ceiling edges offer a different look from a straight rectangular layout.
These site photos show installed ceiling boards, joint treatment and wiring left ready for later fittings. The ceilings are not yet painted, and the lights have not been fitted.
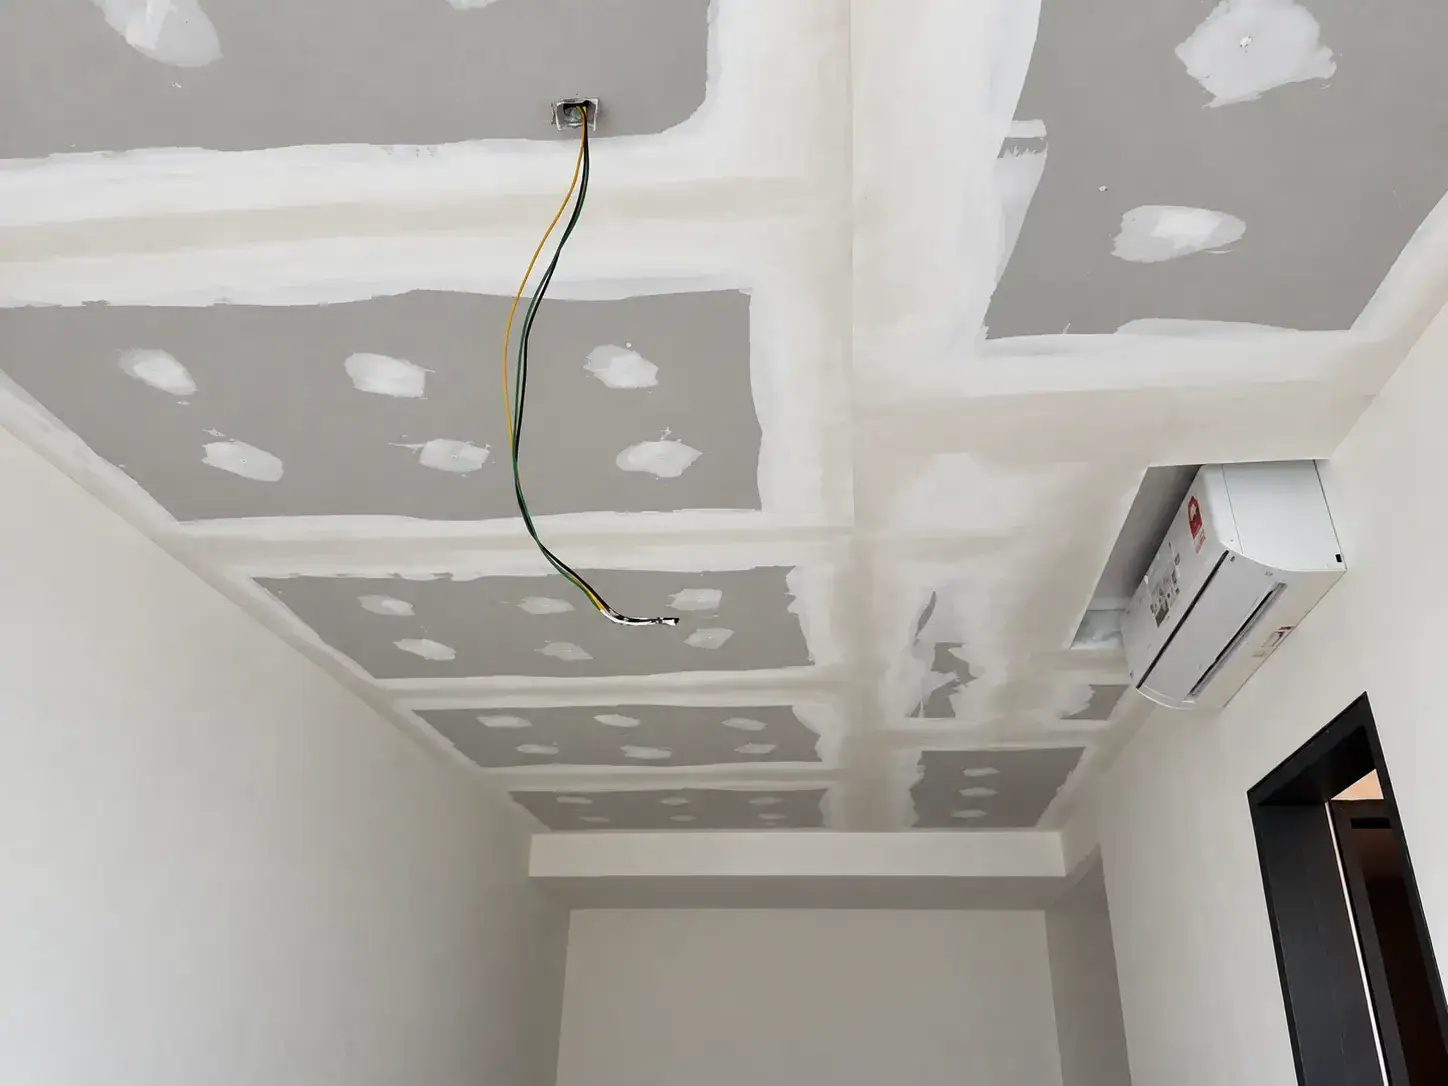
Board joints and fixing-point patches remain visible before the final surface finish.
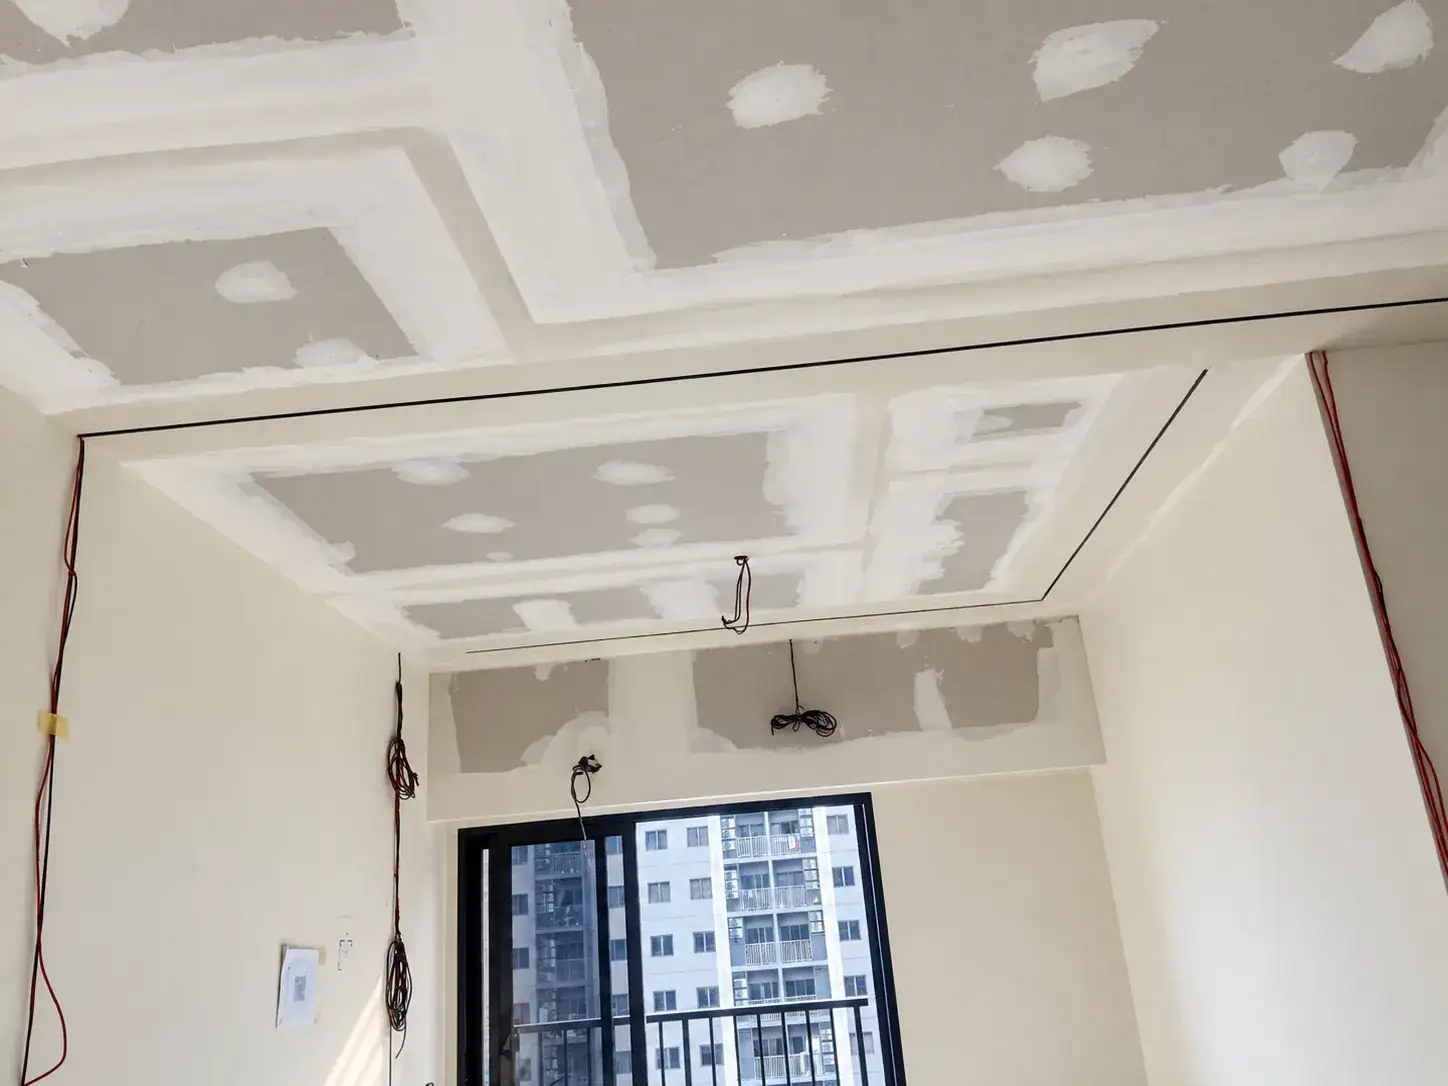
Ceiling edges and hanging wires can be seen before the final lights and fittings are installed.
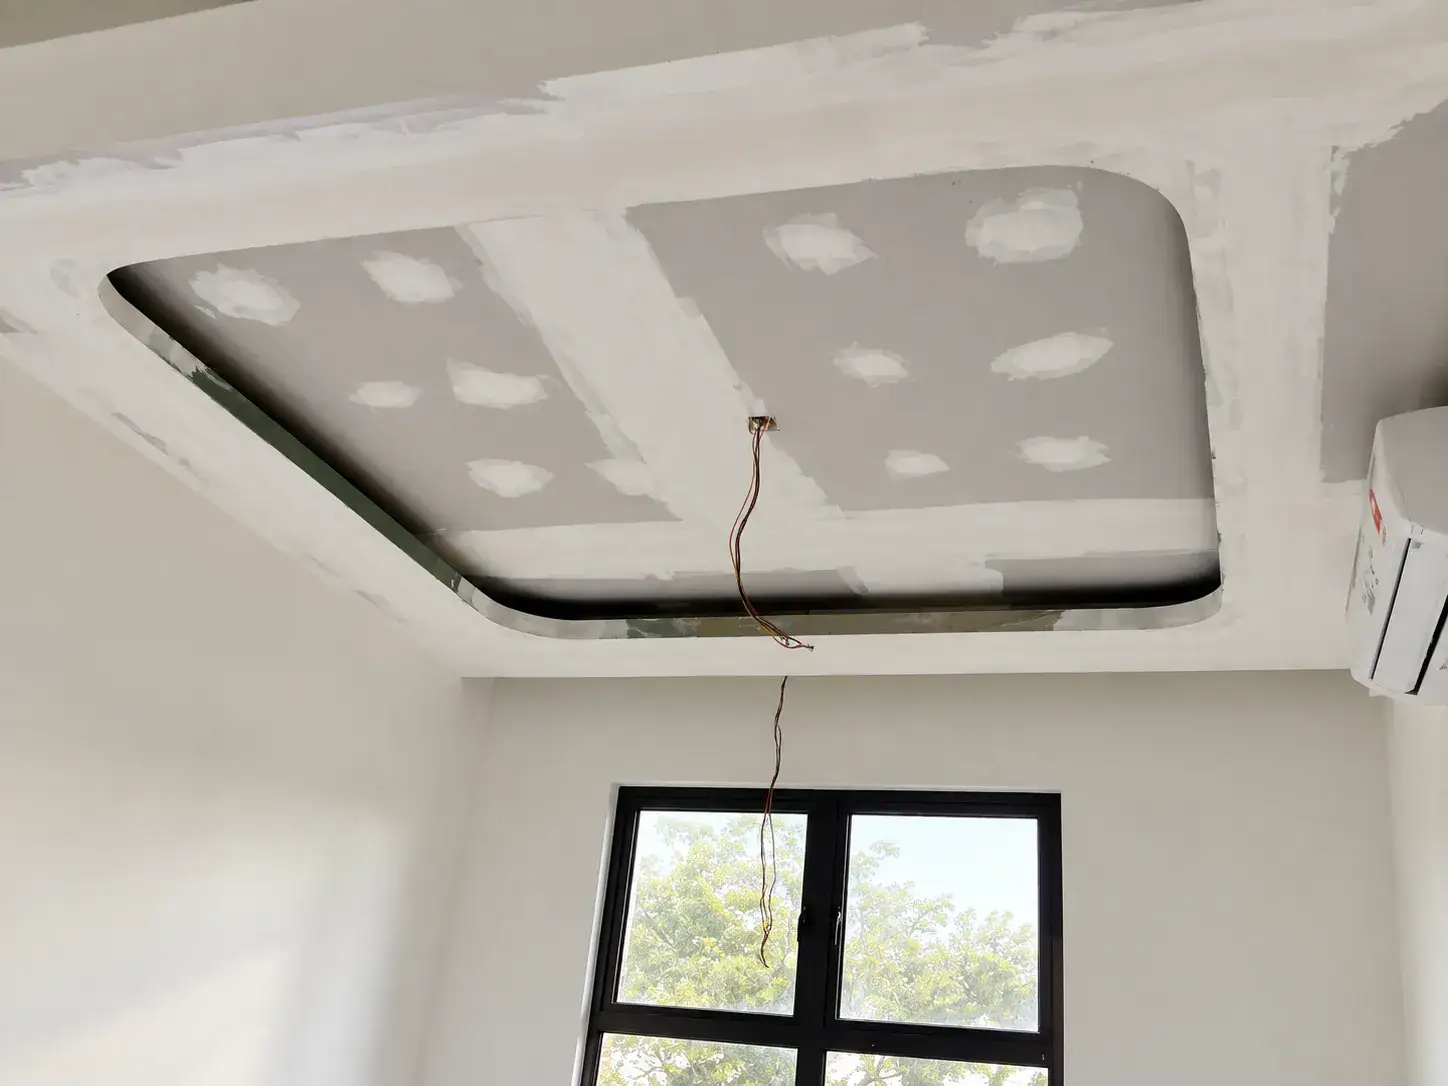
This separate example shows a rounded recess and unfinished edges before painting.
These are separate site examples. They are not matched to the completed photos above.
A ceiling should work with the way you use the room, not just look good in a photo. Confirm the layout before closing the ceiling so related work can be coordinated.
Start with where you sit, dine and move around. Discuss downlights, pendants and any recessed lighting around that layout.
Confirm fan locations, support requirements and clearances on site rather than copying the position from a reference photo.
Review beams, existing services and any access needed for maintenance before deciding the final ceiling level.
Coordinate tall cabinets, curtain areas and air-conditioning positions before the ceiling details are finalised.
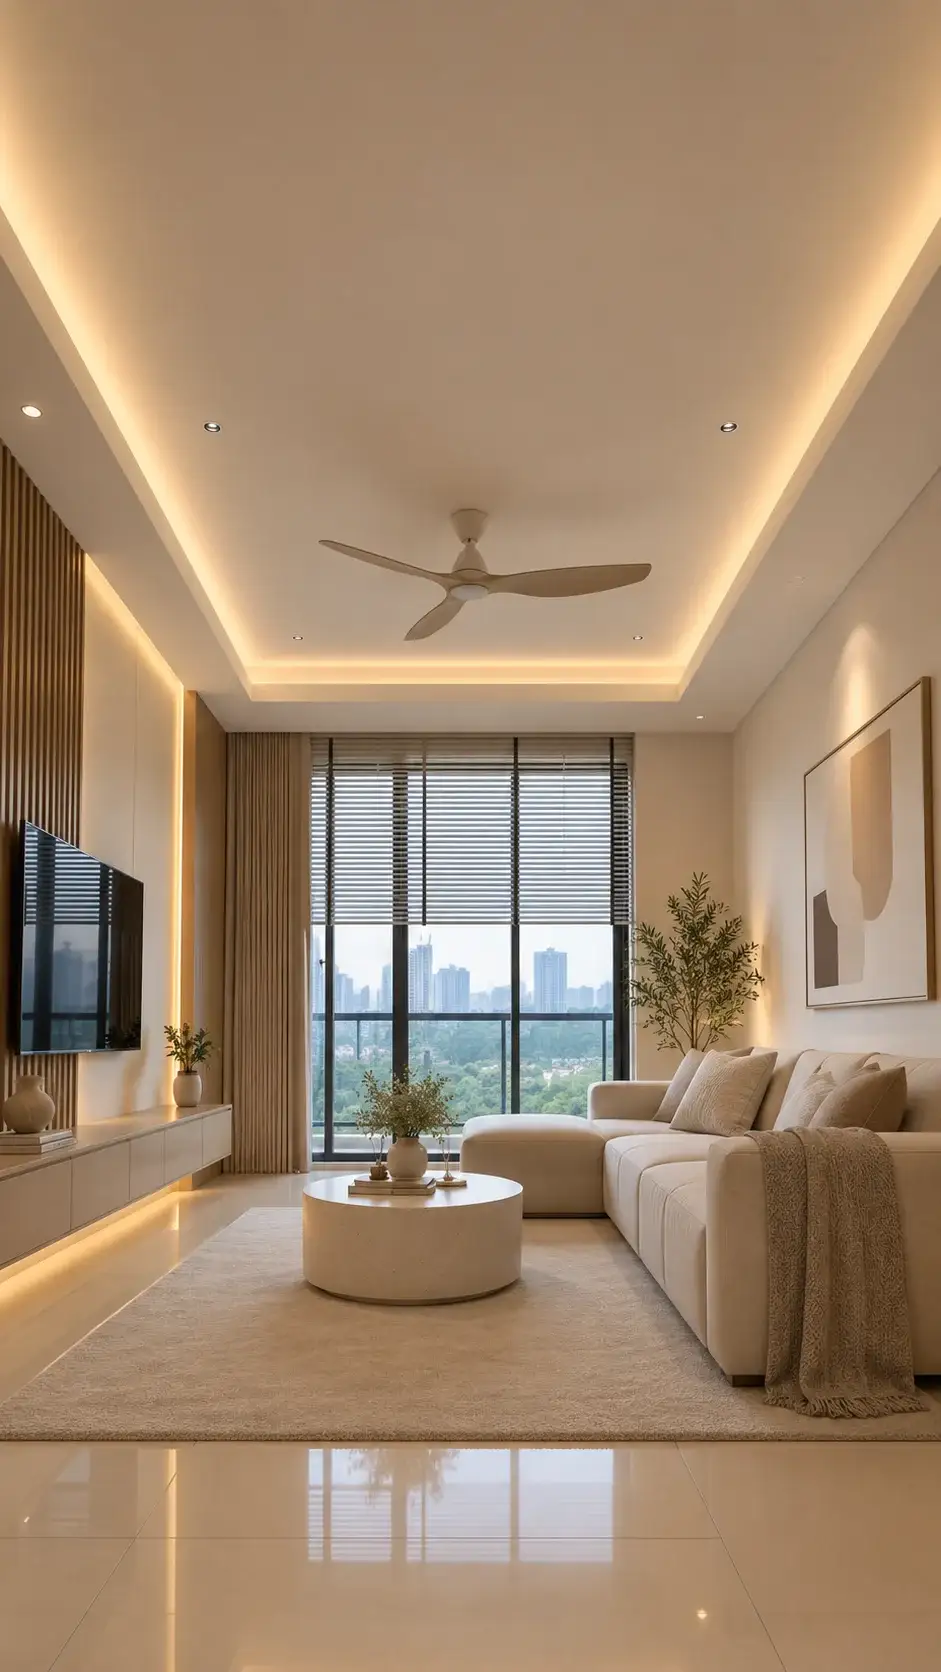
Use this illustration to discuss the overall ceiling, lighting and fan arrangement you prefer.
This is a separate design reference, not the finished result of any construction photo on this page.
MINA HOME can coordinate plaster ceiling work with the wider renovation. The design, included work and quotation are confirmed against your layout and site conditions.
Send your condo name, the rooms involved and a ceiling style you like.
Review ceiling lines, lighting, fan positions and the work that needs to be included.
Plan the ceiling alongside wiring, finishing and other affected renovation work.
Review the agreed ceiling work and coordinate any included painting and final fittings.
The sequence and included items depend on the site and agreed quotation.
No. A simpler ceiling layout is also an option. Recessed lighting and shaped edges are design choices to consider alongside room height, lighting needs and budget.
There is no single allowance for every home. Existing beams, services, lighting, fan clearances and the proposed design need to be checked before the final ceiling level is confirmed.
Yes. Discuss the types and positions of lights and fans before the ceiling is closed, so openings, support and access can be coordinated.
Yes. Share the current room condition and the area you would like to work on. We will assess the ceiling scope and how it may affect existing wiring, finishes and furniture.
These items must be confirmed in the quotation. Ceiling work, painting, new wiring points, light fittings, fans and their installation should not be assumed to be one inclusive package.
The measured area, design details, access, existing conditions, lighting and fan requirements, and finishing scope all need to be considered. Share your floor plan and preferences so the quotation can be based on your home.
Send your condo name, the rooms you want to renovate and a reference you like. MINA HOME will help you discuss a ceiling plan around your layout and lighting needs.
Serving homeowners in Kuala Lumpur and Selangor.