
What to Do After Getting Your New Home Keys: Renovation Planning Guide
A practical roadmap to understanding your unit, planning your renovation, and avoiding costly mistakes before move-in.
What should I do after receiving my new home keys?
Do not rush straight into installing finishes and built-ins. A practical approach is to understand the unit, record visible defects or site conditions, plan the renovation holistically, check management requirements, coordinate the scope, build, and inspect before handover.
This is practical renovation planning guidance, not a statutory order.
The MINA HOME Planning Roadmap
KEYS
Initial homeowner preparation and handover.
CHECK
Recording unit condition and visible defects.
PLAN
Coordinating layout, lifestyle, and built-ins.
APPROVE
Checking management rules and requirements.
COORDINATE
Sequencing the actual renovation works.
BUILD
Executing the documented scope with control.
HANDOVER
Final inspection and touch-ups.
Keys & Initial Checks
KEYS: Initial Preparation
The first step is gathering the information you need to plan:
- •Secure access and keys
- •Review handover documents
- •Obtain available floor plans
- •Assess actual unit condition
- •Gather management information
CHECK: Recording Unit Condition
Should I check defects before renovation?
Yes. Before renovation covers original surfaces, record the unit condition. Possible areas to check include:
- •Walls, ceiling, and cracks
- •Tiles and flooring
- •Doors and windows
- •Drainage and wet areas
- •Sanitary fittings
- •Visible electrical points
Note: MINA HOME is a renovation company, not a certified defect inspector, building surveyor, or professional inspection company. This content provides renovation-planning context only.
⚖️Homeowner Note on the Defect Liability Period (DLP)
For homes governed by the standard Malaysian Schedule G / H SPA framework, the defect liability framework commonly provides a 24-month period after vacant possession. Developer rectification processes under the standard framework may also carry specific timelines after written notification.
PLAN: Coordinating Your Home
What should be confirmed before carpentry?
Explain coordinated planning of lifestyle, room use, kitchen workflow, storage, appliances, furniture, lighting, power points, ceiling, flooring, and carpentry.
- →Oven and fridge dimensions affect kitchen cabinetry design.
- →TV console planning affects relevant electrical sockets.
- →Wardrobe position may affect nearby lighting points and circulation.
- →Ceiling planning affects the lighting arrangement.
- →Flooring and carpentry sequencing should be coordinated based on the specific scope.
APPROVE: Management Rules
Do I need management approval before renovating a condo?
For strata or condominium properties, renovation work generally requires prior management approval, with requirements varying by development. Possible requirements may include:
- •Renovation application and drawings
- •Renovation deposit
- •Worker registration
- •Working hours restrictions
- •Service lift usage
- •Site protection
- •Debris disposal rules
COORDINATE: The Sequence of Works
Typical Coordination Logic
Site condition & preparation
Required M&E & plumbing
Wet works (where applicable)
Ceiling & flooring coordination
Final site measurements
Carpentry & built-ins
Finishing & painting
Testing & touch-up
The actual sequence varies by project scope and site condition.
Build & Handover
BUILD: Homeowner Control
During the build phase, practical homeowner control involves:
- ✓Documenting all decisions
- ✓Confirming scope changes formally
- ✓Verifying site measurements
- ✓Confirming approved carpentry drawings
- ✓Confirming important appliance requirements
- ✓Keeping progress communication clear
HANDOVER: Final Review
The final review areas typically include:
- ✓Outstanding works
- ✓Cabinet doors and drawers alignment
- ✓Lighting and sockets (where applicable)
- ✓Plumbing and sanitary items (where applicable)
- ✓Touch-ups
- ✓Cleaning
- ✓Handover record
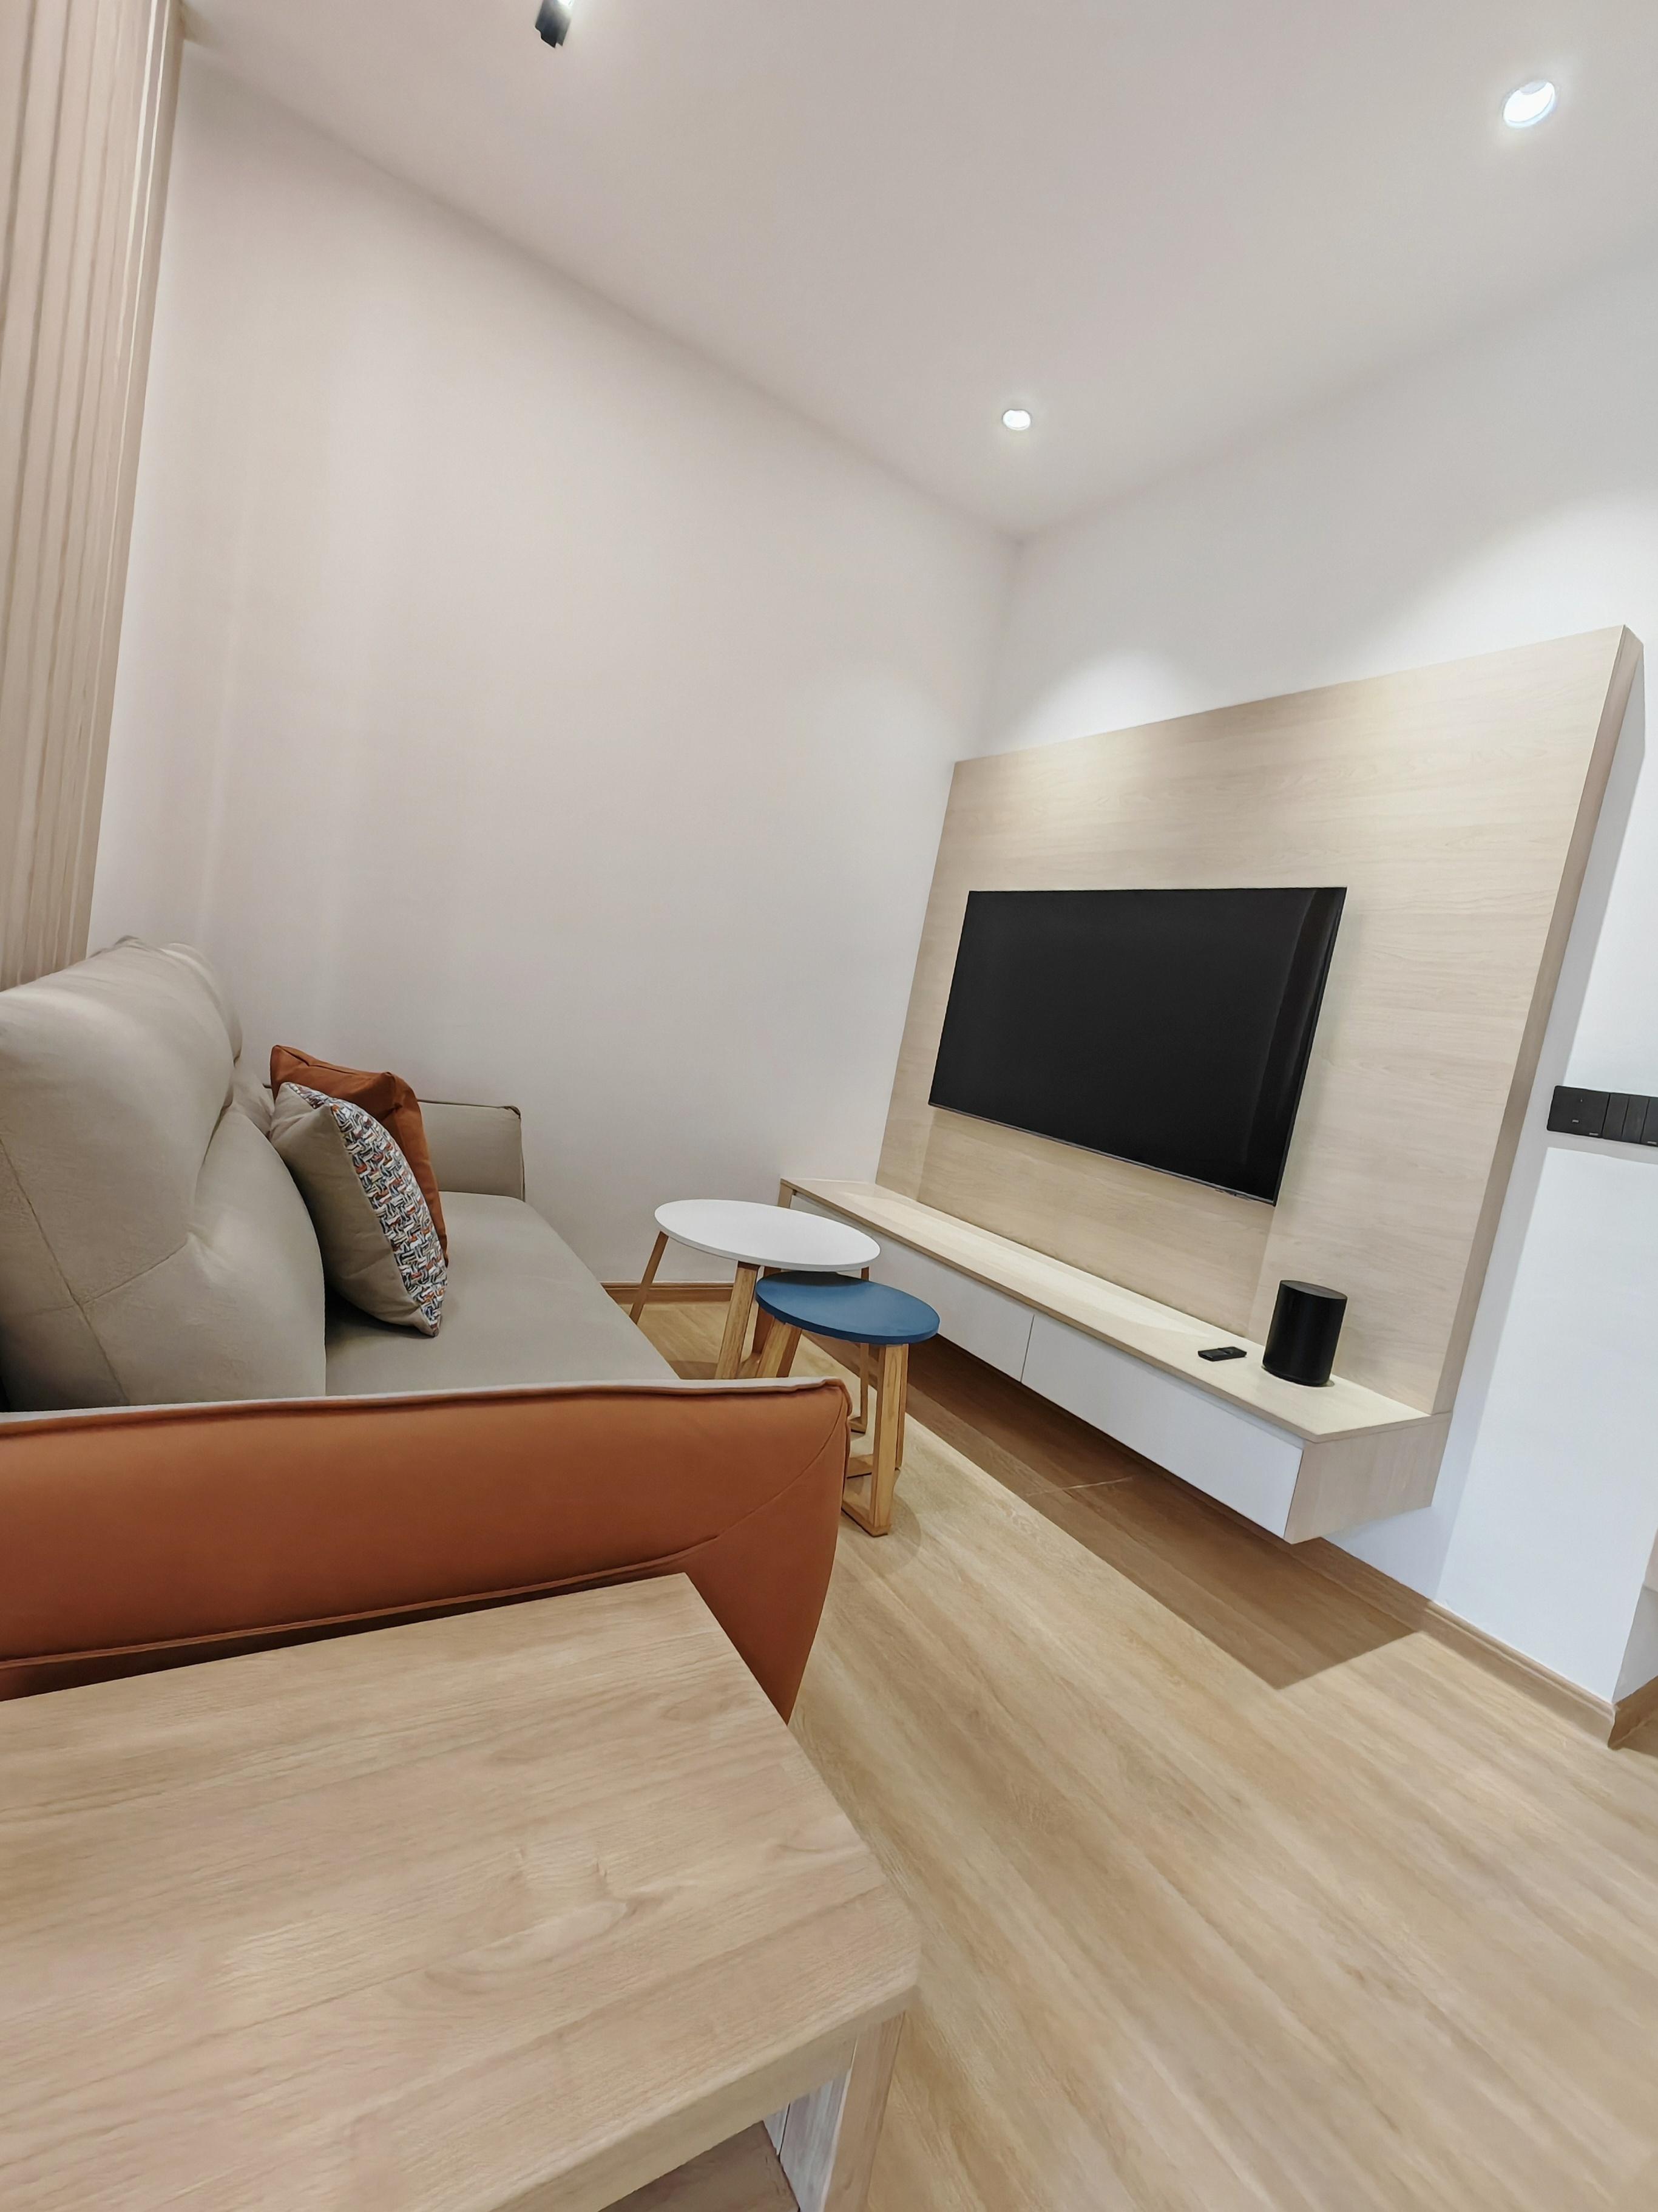
Planning Becomes Reality
Planning and coordination help translate design decisions into the completed space.

Common Mistakes Before Renovation
What to Prepare Before Talking to a Renovation Contractor
To make your first consultation productive, prepare these basic details:
- ✓Your property or development name
- ✓Your floor plan
- ✓Photos of the current unit condition
- ✓Your key collection status
- ✓The areas you intend to renovate
- ✓Major built-ins you need
- ✓Important appliances you plan to use
Frequently Asked Questions
What should I do first after getting keys?
First, understand the unit condition, record any visible defects, and review your management’s renovation rules before finalizing any built-ins or wet works.
Should defects be checked before renovation?
Yes. It is highly recommended to record the original condition of walls, ceilings, and tiles before your renovation covers them up.
Do I need management approval?
For strata properties like condominiums, yes. You generally need prior written approval, and rules vary by development regarding deposits, working hours, and lift usage.
When should appliances be confirmed?
Major appliances like ovens, fridges, and hobs should be confirmed before your carpentry drawings are finalized, as their exact dimensions dictate the cabinet design.
Is there one correct renovation sequence?
No. The actual sequence depends on your specific scope, whether you are doing wet works, the type of flooring, and management requirements.
What should I prepare for quotation?
A floor plan, unit photos, and a general list of areas you intend to renovate are enough to start a productive conversation.
Just Received Your Keys?
Share your floor plan and what you are planning to renovate.